
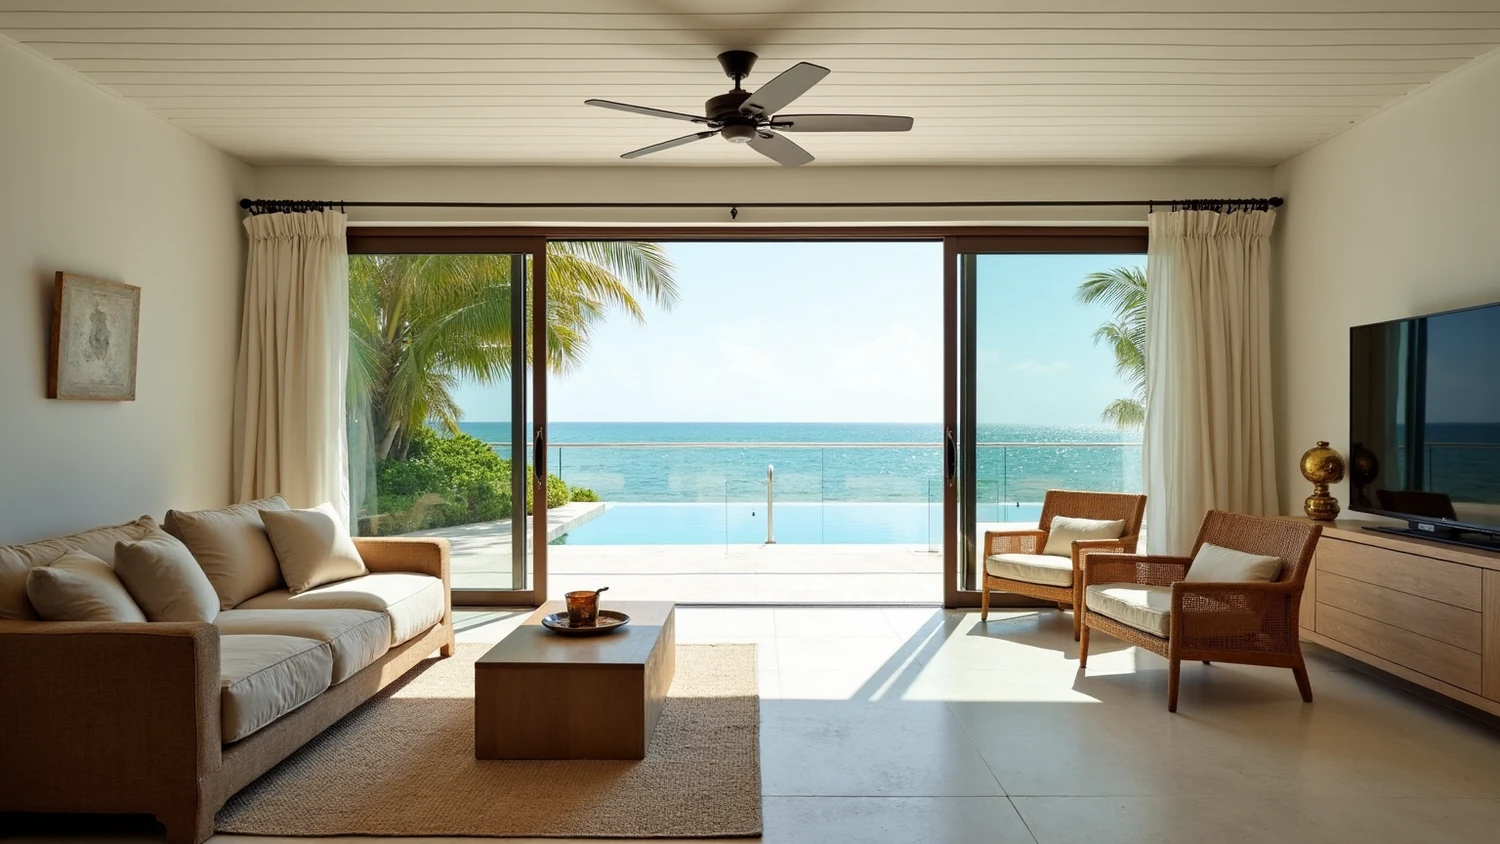
If you are looking for an interior designer key biscayne owners actually use, start with the fact that shapes every job here: the island is reached by one elevated causeway, and everything that touches your renovation crosses it. Cabinetry, slabs, glass, crew trucks, dumpsters, the second delivery attempt after a missed elevator window. That single condition changes procurement, sequencing and cost in ways that do not apply four miles west in Brickell. Layer on unfiltered wind and salt air on both the ocean and bay sides, and a mixed building stock of oceanfront towers and single family houses, and you get a market where specification errors are punished faster than anywhere else in Miami-Dade.
This article is about those island specifics: how logistics reshape a schedule, why hardware and metal selection is a structural decision rather than a taste decision, what your association controls under Florida condominium law, and which code sections actually govern the work inside your unit. Where a rule depends on your building, we say so plainly instead of inventing a number.
The causeway is a schedule constraint, not a scenic detail
On the mainland, a missed delivery is an inconvenience. On Key Biscayne it is a day. Every trade that shows up, every pallet of tile, every custom millwork run, every appliance crate has to be routed across a single access corridor into a small village with limited staging space and, in the case of oceanfront towers, into a service elevator whose availability is set by the association, not by you.
The practical consequences are consistent across projects. First, batching matters more than speed. Ordering as material becomes ready and shipping it piecemeal is how island jobs bleed money. It is cheaper and calmer to hold long lead items until a full load can move at once. Second, verification happens before the truck leaves, not on arrival. A slab inspected at the stone yard and a millwork dry fit reviewed at the shop are worth far more here than in a building you can service in twenty minutes. Third, the punch list is expensive. Each return trip to fix a filler, a hinge or a mismatched grille costs a mobilization that a mainland job absorbs without noticing.
This is why an island renovation should be designed to a higher level of completeness before demolition starts. Decisions that are typically deferred, cabinet interiors, plumbing rough-in dimensions, exact fixture models, lighting apertures, get locked earlier because a mid-course change costs a delivery cycle rather than an afternoon.
Key Biscayne is its own permitting authority
Miami-Dade County contains 34 incorporated municipalities, and all 34 run their own permitting. The county department issues permits only for unincorporated areas. The Village of Key Biscayne is one of those municipalities, which means your building department, its submittal formats, its review sequence and its inspection scheduling are the Village's, not the county's, and not the City of Miami's.
We will not publish invented review timelines, fee schedules or board procedures for the Village, because that information is not verified here and a wrong number costs you real money. What is verifiable and useful is the structural point: if your contractor's experience is in another municipality, do not assume anything about intake requirements, drawing formats or how revisions are handled. Confirm the current process with the Village for your specific property before you build a schedule around it. Firms that pretend every Miami address works the same way are the ones whose projects stall at intake.
Salt air turns hardware into a technical decision
Ocean and bay exposure on a narrow barrier island means chloride-laden air moves through the unit every time a slider opens, and it settles on everything. Interiors that photograph beautifully on the mainland fail here in visible ways: pitted hinges, blooming rust under a powder coat, staining around fasteners, seized drawer slides in a beach-facing bath, discolored plated finishes on shower trim.
The design response is not decorative. It is a specification discipline applied to every metal in the project, room by room, including the pieces nobody sees until they fail.
| Element | What fails on the island | What to specify instead |
|---|---|---|
| Cabinet hinges and slides | Standard plated steel hardware in coastal-facing rooms | Marine-grade stainless or manufacturer coastal-rated hardware, verified against the maker's own exposure guidance |
| Door and pull hardware | Bright plated finishes with thin protective layers | Solid stainless, bronze or PVD finishes with documented coastal warranties |
| Shower and lavatory trim | Living finishes on exposed terraces or salt-air baths | Finishes the manufacturer warrants for coastal use, with a written statement of that warranty |
| Terrace furniture and fasteners | Mixed metals in direct contact, which accelerates corrosion | Consistent alloy families and isolated fasteners |
| Lighting housings on covered terraces | Indoor-rated trims used outdoors because they matched | Wet-location rated, coastal-listed fixtures |
The rule we apply is simple: for anything metal within reach of salt air, we ask the manufacturer for its coastal exposure position in writing before it goes on the schedule. If a supplier will not put it in writing, the product does not go into a Key Biscayne project. That single filter removes most of the warranty arguments that show up two years after handover.
Hurricane protection: the one alteration the statute makes simple
Impact glazing and shutters matter here for obvious reasons, and Florida condominium law removes a common obstacle. Under Fla. Stat. 718.113(5), the installation, maintenance, repair, replacement and operation of hurricane protection does not constitute a material alteration to the common elements. That is meaningful, because material alterations are the category that triggers owner approval requirements.
What the statute does not do is override your association's specifications. Boards routinely adopt a required model, color, frame profile and installation standard so the building reads consistently from outside, and that is a legitimate exercise of association authority. So the practical sequence is: confirm the building's adopted hurricane protection specification first, then design the interior around the resulting frame depth, sightline and glass tint. Doing it in the opposite order is how window treatments, built-ins and reveal details get rebuilt at your expense.
Interior consequences follow directly. Impact assemblies are heavier and often deeper than what they replace, so drapery pockets, blind recesses and casework returns need to be dimensioned against the actual installed frame. Glass tint changes color rendering inside the unit, which affects stone, wood and paint selection. On a project like the Glass Residence, a penthouse-level condominium in Miami Beach where floor to ceiling glazing defined every room, solar control had to be resolved before furniture was even discussed. Key Biscayne units with full water exposure sit in the same category.
For the deeper technical treatment of how glazing decisions ripple into the interior, see our article on impact windows and interior design.
Towers and houses: one island, two rulebooks
Key Biscayne holds oceanfront and bayfront condominium towers alongside single family neighborhoods. The legal frame is completely different depending on which one you own, and conflating them is a common source of bad advice.
In a condominium, Chapter 718 governs. Your association controls the common elements, your declaration defines what is a limited common element assigned to you, and there is a review process for alterations. In a house, there is no condominium board, no 75 percent vote question and no association access right. Your counterpart is the Village, plus any homeowners association that may apply to your particular property.
The design consequence is scope. A house on the island can change plan, structure and openings, subject to permitting and to wind-borne debris requirements. A tower unit is working inside a fixed envelope where the exterior wall, the slab, the columns and the shared risers are not yours to move. If you are weighing a tower purchase specifically to renovate, our guide to high-rise condo renovation covers the structural limits in detail.
What you own, and what the association controls
Three statutory provisions do most of the work in a condominium renovation, and every Key Biscayne tower owner should know them before drawing anything.
- Fla. Stat. 718.113(1): maintenance of the common elements is the association's responsibility, except for limited common elements the declaration assigns to the owner. Your declaration, not general practice, decides which category your terrace, your windows and your risers fall into.
- Fla. Stat. 718.113(2)(a): when the declaration does not set a procedure, a material alteration or substantial addition to the common elements requires approval of 75 percent of the total voting interests before the work begins. The statute expressly allows the declaration or bylaws to require board approval instead, which is the legal basis for a building's design review committee.
- Fla. Stat. 718.113(3): an owner may not do anything within the unit or to the common elements that impairs the safety or soundness of the common elements. This is why a column does not move and a shared vertical stack does not get relocated, no matter how much better the plan would be.
Add Fla. Stat. 718.111(5), which gives the association an irrevocable right of access to each unit at reasonable hours to maintain common elements or prevent damage. During an active renovation that matters practically: the building can enter, and your protection plan and site security have to assume it.
For the fuller picture of where the line falls between your unit and the building, read what you can and cannot renovate in a luxury condo.
Sound: know the code floor before you argue with the board
Hard flooring is the single most common source of neighbor complaints in island towers, and most of the numbers circulating in sales offices are wrong. The Florida Building Code 2023 sets the baseline. Section 1207.1 applies to walls, partitions and floor/ceiling assemblies separating dwelling units from each other and from public areas such as corridors, stairs and service spaces. Section 1207.2 requires a minimum STC 50 in the laboratory under ASTM E90, or NNIC 45 in the field under ASTM E336, for airborne sound. Section 1207.3 requires a minimum IIC 50 under ASTM E492, or AIIC 45 in the field under ASTM E1007, for impact sound.
Anything above that floor is your building's rule, adopted in its documents, and it can legitimately be higher. Get the required rating in writing from the association before selecting an underlayment, and get the tested assembly, not just the underlayment product number. Ratings belong to complete assemblies: slab, underlayment, setting bed and finish. Substituting a thinner tile or a different mortar after approval can invalidate the tested assembly you submitted.
Kitchens: exhaust decides your layout, not the other way around
Owners arrive wanting a professional range under a vented hood on an island. In a mid-level tower unit with a curtain wall, that is frequently not permittable, and the reason is mechanical code rather than board preference.
FBC Mechanical 2023, 501.3.1 requires exhaust air to discharge to the outdoors at a minimum distance and without creating a public nuisance. In an interior unit of a tower with a sealed facade, that condition usually cannot be met, which is the technical basis for a rejection. Section 505 also establishes that listed and labeled ductless recirculating hoods are not required to discharge to the outdoors when installed per the manufacturer and ventilation is provided under Chapter 4. That is the code reason towers use recirculating hoods, and it is a legitimate solution rather than a compromise imposed by a stubborn board.
Where a building does have a common multistory exhaust duct serving several kitchens, Section 505 requires the shaft to carry the required fire resistance. That is precisely why an individual owner cannot tap into, resize or divert the shared riser.
On permits, Miami-Dade publishes exemptions that are frequently misread. Replacing kitchen cabinets, vanities or panels within a residential unit in the same configuration is exempt, but any associated plumbing, ventilation or electrical work requires a permit if anything is relocated, reconfigured or altered. Clearing drains is exempt, as is removing and reinstalling a toilet without replacing or rearranging valves or piping. Minor electrical work by a licensed contractor under $500 in materials and labor is exempt, as is replacing switches and receptacles rated 15 to 20 amperes at 120 volts or less. In practice, almost every kitchen worth doing moves something, which means almost every kitchen needs a permit.
Bathrooms: the two tests that stop the job
Two code requirements decide whether a Key Biscayne bathroom passes, and both are worth designing around from day one.
FBC Plumbing 2023, 312.9 governs the shower liner test. The drain is plugged, the area is filled with potable water to not less than 2 inches measured at the threshold, and it must hold for not less than 15 minutes with no evidence of leakage. That test dictates curb height, threshold detailing and how a flush entry is built. A zero-threshold shower is achievable, but it has to be engineered against the test rather than sketched and hoped for.
FBC Building 2023, 1210.2.3 requires showers and walls above bathtubs with installed shower heads to be finished with a smooth, nonabsorbent surface to not less than 72 inches above the drain inlet. Worth noting because it is published incorrectly almost everywhere: 1210.2.1 and 1210.2.2, the four inch base and four foot wall provisions, expressly exclude dwelling units. In a condominium residence, 1210.2.3 plus the 312.9 test are what actually apply.
The stack itself does not move. Vertical stacks serving more than one unit are typically common elements in the declaration, and relocating them runs straight into 718.113(3) on soundness and 718.113(2)(a) on material alterations. Design the bathroom to the stack you have.
Working inside an occupied building
Island towers are lived in year round, and the code treats construction in an occupied building as its own subject. FBC Building 2023, Chapter 33 requires means of egress to be maintained at all times during construction, demolition and remodeling unless approved temporary routes are provided, and in buildings over 50 feet in height undergoing alteration it requires at least one lighted temporary stairway unless the permanent stairways are erected as the work progresses. FBC Existing Building 2023, Chapter 9 classifies work as Alteration Level 1, 2 or 3, with requirements that escalate by level.
Everything else about working hours, elevator reservations, insurance certificates and deposits is set by your association's rules, and those vary building to building. Ask for the current construction rules in writing at the start, not after the crew is booked. On an island where every mobilization is expensive, a rule discovered late is not a paperwork problem, it is a delivery cycle.
Building age, inspections and the timing of your interior
Key Biscayne's oceanfront and bayfront towers sit directly on salt water, and Florida's inspection framework treats that exposure seriously. Fla. Stat. 553.899 requires a structural milestone inspection by a licensed architect or engineer for buildings three habitable stories or more under condominium or cooperative form, first inspection before December 31 of the year the building turns 30 from its certificate of occupancy and every 10 years after, with local authority permitted to lower the threshold to 25 years for environmental conditions including proximity to salt water. Separately, Fla. Stat. 718.112(2)(g) requires a structural integrity reserve study for buildings three stories or more, covering eight components plus any item whose deferred cost exceeds $25,000.
We are not going to re-explain either process here. Read the milestone inspection guide and the SIRS reserve study guide, and note the practical point for your renovation: a milestone finding or a newly funded reserve line can trigger building work and assessments that collide with your schedule and your budget. Before committing to a full interior, ask the association what inspections are pending, what the reserve study calls for in the next five years, and whether facade, terrace or window work is planned. Sometimes the right answer is to phase, doing the interior now and holding the terrace until the building's own work is done. Our breakdown of oceanfront condo renovation cost covers how these variables move the number.
Licensing: the title does not filter anything
This surprises most buyers. Under Fla. Stat. 481.229(6)(a), anyone providing interior design or decorating services for any residential application is exempt from the licensure requirement. Chapter 481 defines interior design as work relating to the nonstructural interior elements of a building, and a registered interior designer as someone holding a current certificate of registration, but residential work sits outside the requirement entirely. In practice, the words on a business card tell you nothing about competence in Florida, and you have to evaluate on evidence instead.
Contracting licensure is a different matter and it is not optional. Under Fla. Stat. 489.127, contracting without a license, including pulling a permit without one, is a crime. A first offense is a first degree misdemeanor, and a repeat offense or one during a declared state of emergency is a third degree felony. Verify the license of whoever pulls your permit, every time.
How to sequence a Key Biscayne renovation
The order below reflects how island constraints stack, and it is deliberately front-loaded.
- Request the declaration, the current construction rules and the required sound rating in writing from the association.
- Ask what milestone or reserve-driven building work is scheduled, and whether facade or window work is coming.
- Confirm current submittal requirements with the Village of Key Biscayne for your specific property.
- Establish the building's adopted hurricane protection specification before designing around any opening.
- Resolve kitchen exhaust strategy and bathroom stack locations before finalizing plans, because both are fixed constraints.
- Complete the full specification, including every metal finish with its written coastal position, before ordering anything.
- Batch long lead items into consolidated deliveries and verify materials at the source, not on arrival.
- Build a punch list reserve into both the schedule and the budget, because island corrections cost a mobilization.
Working with a designer who knows the island
Key Biscayne is a small market with a specific failure mode: work specified as if it were mainland work, delivered as if trucks could return freely, and finished in materials that salt air will quietly take apart. What protects you is documentation. Ask for the coastal position on every metal in writing, ask for the tested floor assembly rather than a product name, ask how deliveries will be consolidated, and ask who is verifying material at the source before it ships.
Our residential interior design practice works across Miami-Dade and Broward, and Key Biscayne is one of the areas covered from our Miami studio page. Island work is not harder in concept than mainland work. It is simply less forgiving of decisions made late, which is exactly why we make them early.