
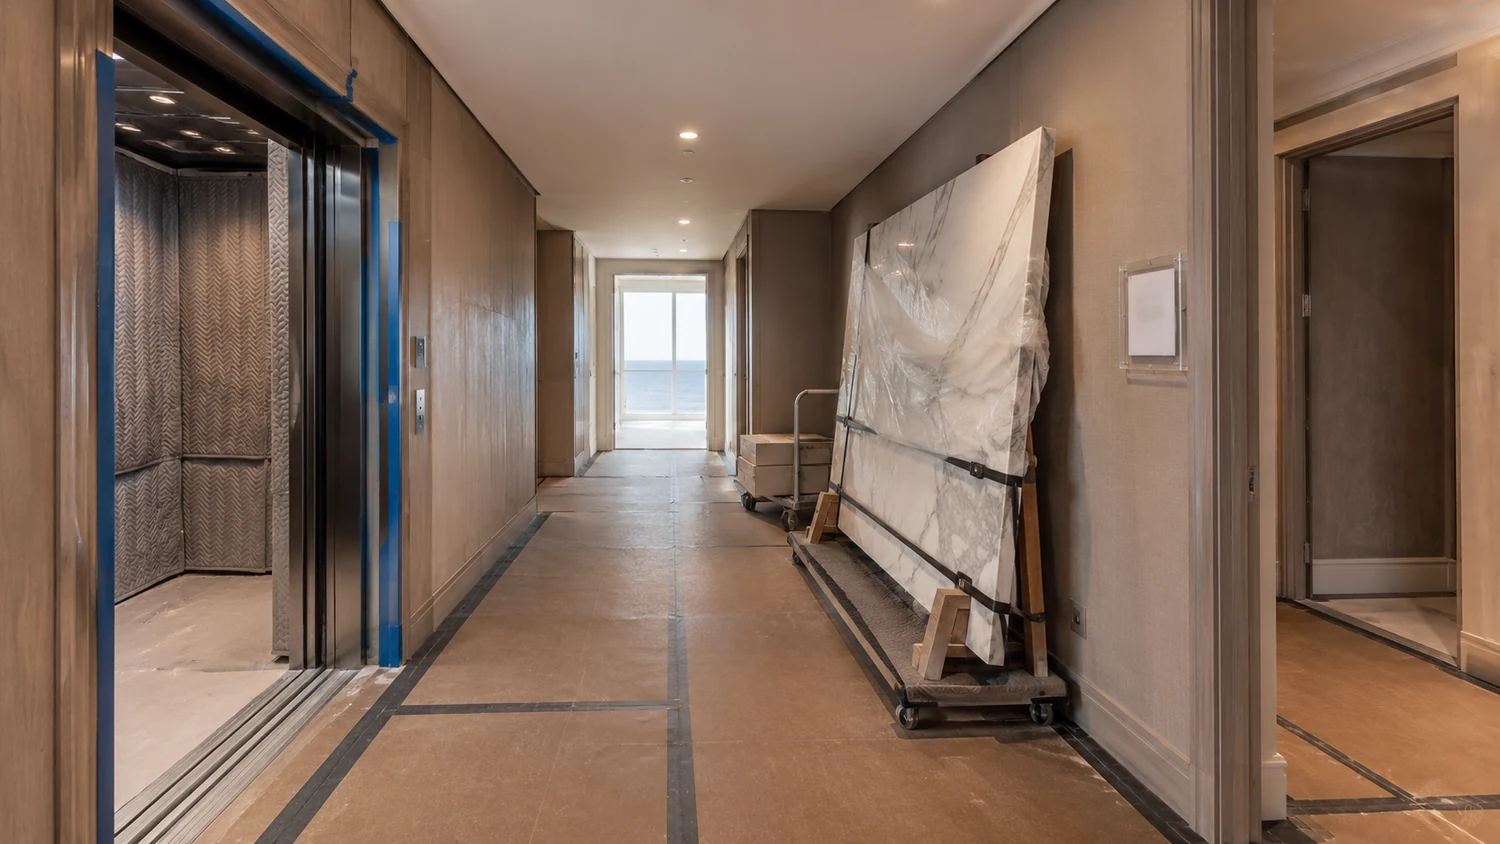
A high rise condo renovation miami owners plan on paper is rarely the project that gets built. The drawings are the easy part. What decides the schedule, and a large share of the cost, is the building itself: how you get in, which elevator you are allowed to use, what hours the crew can make noise, how a pallet of stone reaches the 34th floor, and where the demolition debris goes once it leaves your door.
In a single family house the site is yours: the dumpster goes on the driveway and the only person inconvenienced is you. In an occupied tower none of that holds. The elevator your contractor needs is the elevator a neighbor needs for groceries, and the corridor your tile travels through is common property the association will charge someone to repair. The building is a neighbor, not a container.
What Florida law actually requires during construction in an occupied building
This article covers the logistics layer that almost nobody explains before you sign a contract: the parts of Florida law that genuinely apply to work in an occupied building, the parts that are set by your association and nobody else, and the specific ways access constrains what you are allowed to specify. Read the building's rules before you draw, not after.
There is a lot of folklore about tower renovation. Most of what circulates online is somebody's building rule repeated as if it were statute. Here is what is genuinely in the code, cited so you can check it yourself.
The Florida Building Code, Building, 2023, Chapter 33 (Safeguards During Construction) is the chapter that governs work in a building that people are still using. Its core requirement is simple and it drives more scheduling decisions than any other rule: means of egress must be maintained at all times during construction, demolition and remodeling, unless approved temporary routes are provided. Your renovation cannot block a corridor, a stair, or an exit discharge for a neighbor, at any hour, for any reason. Not for ten minutes while a crate comes through.
Chapter 33 also carries a provision aimed directly at towers. In buildings over 50 feet in height undergoing alteration, at least one temporary lighted stairway is required unless the permanent stairways are erected as the construction progresses. In an existing occupied high rise the permanent stairs already exist, so what this means in practice is that the stair has to stay usable and lit, which is another way of saying the stair is not your storage room, your staging area, or your shortcut for hauling debris.
The second code layer is the Florida Building Code, Existing Building, 2023, Chapter 9, which classifies work as Alteration Level 1, 2 or 3, with requirements that escalate as the scope grows. This classification is not paperwork trivia. It determines how much of the existing condition your project is obligated to bring up to current requirements, and it is a large part of why a gut renovation of a tower unit behaves differently from a finish refresh. Establish the level early, because it changes the permit set, the inspections, and the schedule.
The third layer is Fla. Stat. 718.113(3), which says a unit owner may do nothing within the unit or on the common elements that impairs the safety or structural integrity of the common elements. That single sentence is the legal reason a column stays where it is, a shared vertical stack stays where it is, and a slab does not get cored on a whim. It is not the association being difficult. It is statute.
The association has an irrevocable right of access to your unit
Owners are often surprised by this one. Under Fla. Stat. 718.111(5), the association has an irrevocable right of access to each unit during reasonable hours, when necessary for the maintenance, repair or replacement of common elements, or to prevent damage to the common elements or to another unit.
Two practical consequences follow. First, your renovation is not a sealed box. If a riser serving other units runs through your unit and the association needs to reach it, they can, and that your kitchen is half demolished does not suspend that right. Second, and more useful to you, this is a good reason to know exactly what shared equipment passes through your walls and ceilings before you commit to a layout. If a shutoff, a cleanout, or a fan coil serving common systems sits behind the wall where you wanted a floor to ceiling millwork run, you want to find that out at schematic design, not at inspection.
The flip side of 718.113(1) is worth knowing too: maintenance of the common elements is the association's responsibility, except for limited common elements that the declaration assigns to the owner. Which category your balcony, your terrace, or your air handler closet falls into is a declaration question, not a design question, and the answer changes who pays for what.
Everything else is set by your building, and you have to read it
Here is where honesty matters more than a tidy checklist. Certificate of insurance limits, security deposits, elevator reservation procedures, permitted work hours, move-in windows, freight elevator dimensions, protection requirements, and debris removal protocols are not in the Florida statutes or the building code. They are set by each association through its declaration, bylaws and rules, and they vary enormously from one tower to the next on the same street.
Anyone who tells you "most Miami buildings require X" is guessing. The only reliable source is the document set for your specific building. Before design begins, request in writing:
- The declaration and bylaws, plus any rules or regulations governing unit alterations.
- The renovation or alteration application packet, including the insurance certificate requirements and the named additional insureds.
- Permitted work hours and any blackout dates, including holiday and season restrictions.
- The freight elevator schedule, reservation procedure, and its actual interior dimensions, including door opening height and width, cab depth, and interior clear height with the protective pads installed.
- The approved route from the loading area to your unit, and any weight limits on that route.
- Debris removal rules: which container, which hours, which exit, and who is responsible for cleaning the shared path.
- Any deposit, and the conditions under which it is returned.
Note that Florida law expressly contemplates association review. Fla. Stat. 718.113(2)(a) provides that where the declaration does not specify a procedure, a material alteration or substantial addition to the common elements requires approval of 75 percent of the total voting interests before the work begins, and the statute expressly allows the declaration or bylaws to require board approval instead. So a design review committee is not an invention of your board. It is a mechanism the statute authorizes. Argue with the drawings, not with the existence of the committee.
Freight elevator dimensions are a design constraint, not a delivery detail
This is the single most expensive lesson in tower work, and it is where logistics stops being the contractor's problem and becomes a design problem. If a piece does not fit in the freight elevator, it does not reach the unit. That is the whole rule.
Serious high rise condo interior design starts with a measured survey of the path, not of the apartment. The path is a chain of constraints, and the smallest link governs everything:
- The loading dock or service entrance opening and its overhead clearance.
- The service corridor, including turns, and the diagonal you can actually swing at each corner.
- The freight elevator door opening, which is almost always smaller than the cab.
- The cab itself: width, depth, and clear height with pads hung, minus any ceiling hatch obstruction.
- The upper corridor, the turn at your entry, and the door opening into the unit.
Measure all of it, in writing, with photographs, before you specify. Then design to it. A sofa that must arrive as one welded frame is a risk. The same sofa engineered to knock down into a base, two arms and a back is a solved problem. A twelve foot dining table becomes a table with a demountable top and a separate base. A single slab island becomes a stone with a designed and located seam, placed where a fabricator can honor it and where the eye does not land on it.
Large format stone deserves its own paragraph, because it is the most common casualty. Slabs are heavy, they are fragile in the vertical, and they have to be transported on an A-frame that itself needs clearance. If the cab diagonal will not take the slab on the frame, the choice is a smaller module, a seam, a different material, or a sintered surface that comes in a manageable format. That is a specification decision made at design development, not a surprise on delivery day.
The same discipline applies to millwork. Shop built casework arrives in modules and is assembled on site, which is exactly why custom built-ins are so often the right answer in a tower. At the Glass Residence, a penthouse level condominium in Miami Beach, the interiors are built around floor to ceiling glazing and custom built-ins. Casework designed as modules is casework that can reach the 30th floor; a monolithic piece is a piece that never leaves the truck.
Protecting the path, from the loading dock to your front door
Every surface between the service entrance and your entry belongs to everyone. Lobby stone, corridor carpet, elevator cab finishes, door frames, corner beads, and the wall at every turn. Damage to any of it is not a private matter between you and your contractor; it is damage to common elements, and it will be assessed.
Protection is a scope line item with a real cost, and it should be in the contract explicitly: elevator pads and cab floor protection, hardboard or equivalent over corridor flooring on the full route, corner guards at every turn, door jamb protection at the unit entry, and a walk-off system at the threshold to keep dust out of the corridor. It also needs a maintenance rule, because protection that is installed on day one and never inspected again stops protecting anything by week three.
Dust control at the unit door matters more than owners expect. A tower corridor is a pressurized, air conditioned shared space, and drywall dust that escapes into it travels. Negative air inside the unit, a sealed and zippered entry, and a clean-down of the corridor at the end of every working day are what keep complaints from ending with your access suspended.
Debris removal is the hidden schedule driver
In a house, demolition debris goes out a window into a dumpster. In a tower, every pound of it rides the same freight elevator that brought it up, in the reverse direction, in containers a person can carry, during whatever window the building allows, to whatever staging area the building designates, and out to a container that may only be permitted on site at certain hours.
That is why demolition in a high rise takes longer than the same demolition at grade. A bid that assumed a house is a bid that will change.
Work hours, noise, and the neighbors above and below
Permitted work hours are set by the building, and they are usually narrower than a contractor's productive day. Some buildings restrict impact work, meaning demolition, coring and chipping, to a narrower window than general work. Some restrict it further in season. None of this is statutory, so do not accept a general answer; get the written rule for your building and put those hours in the contract, because a crew that can only make noise for four hours a day is a different labor plan than a crew that can work eight.
Noise is also a relationship. The neighbor directly below you feels every impact through the slab, and is the person most likely to escalate. Telling the two or three most affected households when the loud phases will happen, and holding to that schedule, buys more goodwill than any apology afterward.
Sound assemblies: what the code sets and what the building adds
Floor finishes are where logistics, code and neighbor relations collide, so it is worth being precise about what the code actually says.
FBC Building 2023, Section 1207.1 applies to walls, partitions and floor/ceiling assemblies separating dwelling units from each other and from public or service areas such as corridors, stairs and service areas. Section 1207.2 sets the airborne sound requirement: a minimum STC of 50 when tested in a laboratory per ASTM E90, or NNIC 45 when tested in the field per ASTM E336. Section 1207.3 sets the impact requirement: a minimum IIC of 50 per ASTM E492, or AIIC 45 in the field per ASTM E1007.
Those are the code minimums. Many buildings require more through their own rules, and that number, whatever it is, comes from your declaration or house rules, not from the statute. Do not let anyone tell you a specific higher rating is "the Miami standard." Get your building's written requirement, then specify an underlayment assembly with test data that meets it, and keep the test report in the submittal package. The underlayment thickness feeds back into the floor height, which feeds back into door undercuts, thresholds and cabinet toe kicks, which is why this gets decided early rather than at flooring installation.
Structure and shared systems: the things that will not move
The most common cause of a redesign in a tower is discovering, after the plan is set, that something in it cannot move. The list is short and predictable:
| Element | Why it does not move |
|---|---|
| Columns and shear walls | Structural. Fla. Stat. 718.113(3) prohibits work that impairs the safety or structural integrity of the common elements. |
| Vertical plumbing stacks serving more than one unit | Typically a common element under the declaration. Altering it is a material alteration under 718.113(2)(a), and impairing it is barred by 718.113(3). |
| Fire rated shafts and multistory common exhaust ducts | FBC Mechanical 2023, Section 505 requires the shaft to have the required fire resistance where a common multistory duct serves multiple kitchens. You cannot tap or divert it. |
| Exterior wall and glazing assemblies | Common element. Changing them is an alteration of the common elements, subject to association approval procedures. |
| Corridor doors and unit entry assemblies | Typically rated assemblies and common element facing, so appearance and hardware are governed by the building. |
Kitchen ventilation is the case that catches the most owners. Under FBC Mechanical 2023, Section 501.3.1, exhaust air must discharge to the outdoors at a required distance and without creating a public nuisance. In a mid-stack unit behind a curtain wall, that is normally not achievable, and that is the technical reason a request to vent a hood through the facade gets refused. The code path that does work is in Section 505: listed and labeled ductless recirculating hoods are not required to discharge to the outdoors when installed per the manufacturer and ventilation is provided under Chapter 4. That is why towers use recirculating hoods, and why the honest move is to design the kitchen around one from the start rather than fight for a duct that will not be approved.
Sequencing a high rise apartment interior design project around access
Once you accept that access governs, the project plan changes shape. In a house, trades are sequenced by trade. In a tower, they are sequenced by what has to come up the elevator and when, because elevator time is the scarce resource.
A workable sequence looks like this. Survey the path and confirm the freight dimensions before design development closes. Lock the specifications that depend on those dimensions, meaning stone module, millwork breakdown, appliance sizes and any oversize furniture. Submit the association package and the permit set. Book elevator time in blocks tied to the delivery schedule rather than asking for it as each item arrives. Front load the heavy hauling, meaning demolition out and substrate materials in, into the earliest reservations. Then run finish trades in the unit while lighter deliveries fill the smaller windows.
This is also where a designer who works in occupied buildings earns the fee. Tower common area work runs on exactly these constraints, and it is unforgiving. At Diplomat Residences in Hollywood, Florida, the scope was the shared spaces of a residential tower, including a double height lobby and book-matched marble. Book-matched stone in a lobby is a logistics exercise as much as a design one: the sequence of the slabs is the design, so the slabs have to arrive in order, intact, through the same service path everyone else is using.
What all of this does to cost and schedule
Owners ask why the same kitchen costs more on the 28th floor than in a house in Coral Gables. The materials are identical. The difference sits in the parts of the job nobody photographs.
| Cost driver in a tower | What it is paying for |
|---|---|
| Restricted work hours | Fewer productive hours per day, so more calendar days for the same labor. |
| Vertical material handling | Labor to stage, load, ride and unload every item, in both directions. |
| Debris removal by elevator | Containerized hauling instead of a chute or a window. |
| Protection of common areas | Materials, installation, daily maintenance and removal on the full route. |
| Insurance and deposits | Coverage limits and named insureds set by the association, plus held deposits. |
| Approval and documentation | Association submittal package, engineering letters where required, and permit coordination. |
| Specification constraints | Knock down furniture, seamed stone, modular millwork, all of which carry engineering cost. |
None of these line items are optional, and a bid that omits them is not cheaper, it is incomplete. When you compare proposals, ask each contractor to price protection, hauling and elevator handling as separate lines. The bids that treated the tower like a house become obvious immediately. Do not accept a promised approval date from anyone either, because association review timelines are set by the board's own calendar and rules.
Licensing, permits and the shortcut that is a crime
One more thing that is genuinely law and worth stating plainly. Under Fla. Stat. 489.127, contracting without a license, including obtaining a building permit without a license, is a criminal offense. A first offense is a first degree misdemeanor, and a repeat offense or an offense during a declared state of emergency is a third degree felony.
This matters in condominium work more than anywhere else, because the association's approval package will require licensure and insurance, and a permit pulled improperly is a problem that surfaces later at resale, at recertification, or when a buyer's inspector asks for the permit history on the unit. It is also worth knowing what does not require a permit. Miami-Dade County publishes permit exemptions: replacing kitchen cabinets, vanities or panels within a residential unit in the same configuration is exempt, but any associated plumbing, ventilation or electrical work requires a permit if it is relocated, reconfigured or altered. Clearing drain stoppages is exempt, as is removing and reinstalling a toilet without replacing or rearranging valves or pipes. Minor electrical repair by a licensed contractor under $500 in materials and labor is exempt, as is replacing 15 to 20 amp switches and receptacles at 120 volts or less.
Read that list carefully, because it is narrower than owners hope. A cabinet swap in the same footprint is exempt. Moving the sink is not.
Working with a team that has done it in an occupied building
The difference between a designer who has worked in towers and one who has not shows up in the first two weeks, in questions you would not think to ask: what is the diagonal of the freight cab with the pads in, is your kitchen stack shared, has the board adopted a rating requirement for floor assemblies, what does the alteration application actually require, and who signs the engineering letter.
Jorge Castillo Design works on condominium and penthouse interiors across South Florida, including penthouse level work such as the Glass Residence in Miami Beach and full tower common area scopes such as Diplomat Residences in Hollywood. If you are evaluating a renovation in a tower and want the constraints mapped before you fall in love with a plan, our Miami interior design practice is the right place to start that conversation.