
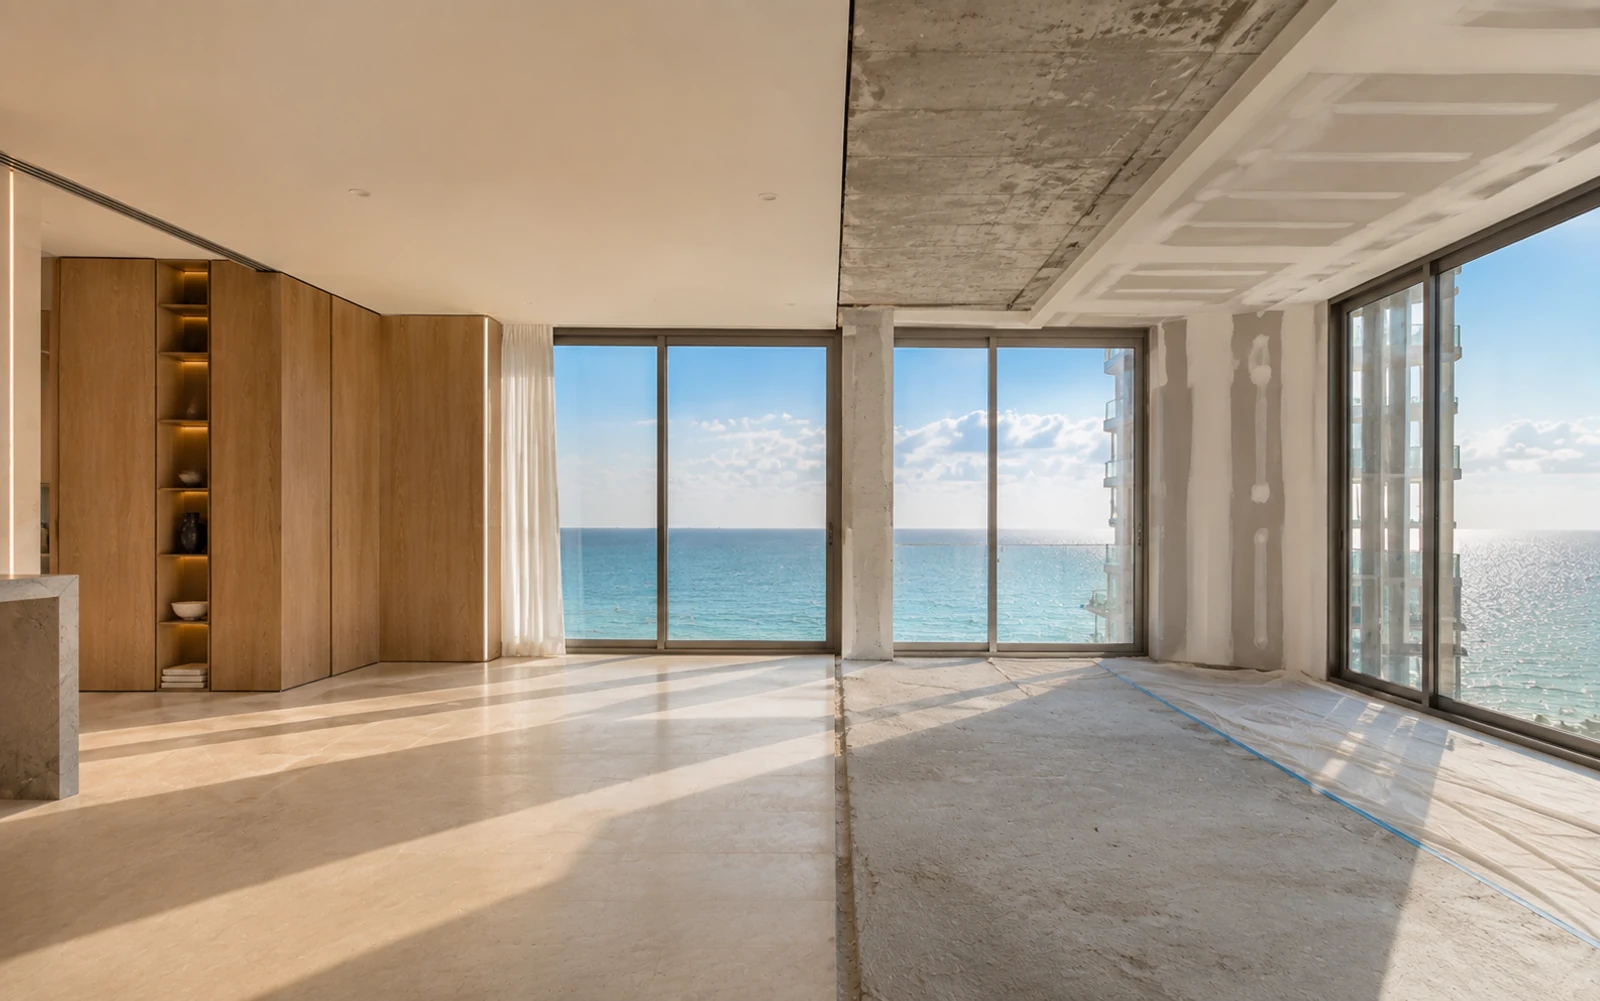
Before any drawing is worth paying for, one question has to be answered: what you can renovate in a Miami condo, and what was never yours to change.
Most renovation projects in South Florida towers fail for the same reason. The owner designs the apartment they want, submits it to the board, and discovers that a third of the scope was never theirs to change.
The problem is not the board. It is that a condominium is not one property. Under Florida law it is three different categories of space, with three different sets of rules, and they do not follow the walls you see. Understanding which zone each part of your project falls into, before design begins, is the difference between a smooth approval and a project redesigned twice.
This is a planning guide for owners, not legal advice. Your declaration of condominium governs, and declarations differ from building to building.
The three zones
Zone 1. Your unit
The airspace and finishes inside your boundaries, as defined by the declaration. Typically the finished surfaces of walls, floors and ceilings inward.
Generally yours to change: cabinetry, millwork, finishes, non-structural partitions, plumbing fixtures within existing locations, lighting on your own circuits, flooring subject to sound rules, appliances, interior doors.
The critical exception, and it is in the statute: a unit owner may not do anything within the unit that would adversely affect the safety or soundness of the common elements or of any portion of the property the association maintains. In practice that means anything touching structure, the building envelope, or shared systems stops being a private decision the moment it leaves your finishes.
Zone 2. Limited common elements
Elements that serve only your unit but are not part of it. In a South Florida tower these are almost always the balcony, terrace and any private patio, and often the windows and sliding doors themselves.
This is where owners are most often surprised. You are the only person who uses your balcony. You still generally need board approval to change it, because you do not own it.
Zone 3. Common elements
Everything else: the structure, the façade, corridors, risers, the roof, the lobby, amenity spaces.
Changing these is not a unit-owner decision at all. Under Florida Statute 718.113, there can be no material alteration or substantial addition to the common elements except as the declaration provides. If the declaration is silent, 75 percent of the total voting interests must approve before the work begins.
What makes an alteration "material"
The working definition applied in Florida is that an alteration is material if it changes the original design, form or function of the common elements in a noticeable way.
That word "noticeable" does a lot of work. Replacing something with an identical component is maintenance. Replacing it with something that looks or functions differently is a material alteration, even when the change seems small and even when it is an obvious improvement.
This is why balcony projects get rejected. New balcony flooring in a different colour, a different railing profile, an added planter wall, an outdoor kitchen, a different ceiling treatment: each changes the appearance of the building from the outside. From the street, the façade now has one balcony that does not match.
The rule that governs the façade
In a luxury tower, the single most reliable predictor of whether something will be approved is whether it is visible from outside the building.
Boards protect visual uniformity because it is directly tied to property values, and because the declaration usually requires them to. Expect resistance or refusal on:
- Balcony flooring visible through or over the railing
- Railing or glass balustrade changes of any kind
- Anything mounted to the exterior face of the building
- Window film, tint or interior treatments that read differently from the street
- Planters, screens, pergolas or shade structures on a balcony
- Exterior lighting, including anything that shows through the glazing at night
- Air conditioning or ventilation penetrations
- Different window or slider frame colours or profiles
The design consequence: in a tower, the balcony is best treated as furniture and textiles rather than architecture. Loose furniture, planters that are not fixed, rugs rated for exterior use and lighting that is not attached to the building achieve most of the effect with none of the approval risk.
Structure: the line that never moves
No declaration anywhere permits a unit owner to alter structure. In a concrete tower this includes more than owners expect:
- Slabs. Core drilling for plumbing or electrical is heavily restricted and in many buildings
prohibited outright. Post-tension slabs, common in towers built from the 1970s onward, contain tensioned cables that cannot be cut without catastrophic consequence.
- Columns and shear walls. Frequently concealed inside what appears to be an ordinary partition.
A wall you assume is drywall over studs may be the thing holding the building up.
- Beams and drop ceilings concealing structural elements.
- Load-bearing partitions, which exist in some older buildings even where the tower is
predominantly frame-and-slab.
The practical rule: a wall inside your unit is not automatically removable. Before any layout change, the structural drawings need to be reviewed. Most boards require an engineer's letter confirming that nothing structural is being altered, and this is the single most common reason renovation applications are rejected.
Shared systems: plumbing, electrical, HVAC
Plumbing
You can generally change fixtures. Moving them is a different question.
Waste lines run to vertical risers that serve every unit in the stack. Relocating a toilet, a kitchen sink or a shower drain means changing the connection to a shared system, and in a post-tension slab it may be physically impossible to route the new line.
This is why kitchen and bathroom relocations are the most expensive change in a tower renovation, and why the honest answer is often that the fixture stays where it is and the design works around it. Good design in a tower is frequently a matter of resolving a plan around fixed points rather than moving them.
Electrical
Your panel is yours. The feeder to it is not. Increasing capacity means touching building infrastructure, which requires approval and sometimes is not available at all, because the building's service was sized decades ago.
This matters more now than it used to. Induction cooking, wine storage, EV charging, home automation and steam showers all add load. A high-end kitchen specification can exceed what the existing service to the unit will carry.
HVAC
Replacement within the same footprint is usually straightforward. Anything requiring a new penetration, a relocated condenser or a change to the building's ventilation is a common-element question.
Sound: the rule that quietly kills flooring schemes
Almost every South Florida tower specifies a minimum sound rating for hard flooring, expressed as an IIC or STC value, and requires an approved underlayment.
Owners routinely select a stone or large-format porcelain floor, then discover that the required acoustic assembly adds height. That extra height has to be resolved somewhere:
- Against the entry door, which may no longer clear
- At the slider track, where the transition can become a trip hazard
- Against existing millwork and appliance openings
- Where flooring meets a neighbouring material
Resolve the flooring assembly before finalising anything that meets the floor. It is a millimetre problem that becomes a joinery problem, and joinery is expensive to change late.
What is almost always approved
It is worth stating plainly, because the constraints above can read as if nothing is possible. In a typical luxury tower, the following rarely encounters resistance:
- Kitchens rebuilt in place, including full millwork, stone and appliances
- Bathrooms rebuilt in place
- All interior finishes, wall treatments, plaster and paint
- Custom millwork and joinery throughout
- Interior lighting design on existing circuits
- Non-structural partition changes, with an engineer's letter
- Flooring, with compliant acoustic underlayment
- Closets and dressing rooms
- Media rooms, offices and wine storage within the unit
- Window treatments that read consistently from outside
This is a very large scope. A tower apartment can be transformed completely without touching a single restricted element. The constraint is not on ambition, it is on where the ambition is directed.
Broward, and why the county matters
Miami-Dade and Broward both sit in the state's High Velocity Hurricane Zone, which governs windows, doors and anything penetrating the envelope. Both counties run building recertification programmes, though on different schedules.
For a renovation the practical difference is administrative rather than philosophical: permit processes, inspection requirements and recertification timing differ. Confirm which county's process applies before building a schedule, particularly for owners with property in both, which in this market is common.
The sequence that avoids redesign
1. Get the declaration and the rules before design starts. Specifically the section defining unit boundaries and the section listing limited common elements. These two passages determine what is possible.
2. Get the structural drawings. Which walls are structural, and is the slab post-tensioned. This governs layout and plumbing.
3. Establish where the building is in its recertification cycle. Miami-Dade now requires recertification at 30 years, or 25 within roughly three miles of the coast. If envelope work is coming, hold the envelope-adjacent scope.
4. Confirm the sound requirement and the resulting floor build-up. Before specifying anything that meets the floor.
5. Confirm electrical capacity against the specification. Before committing to the kitchen.
6. Then design. With every constraint known, a design can be developed once, submitted once, and approved once.
Owners who follow this order tend to be approved on the first submission. Owners who design first tend to submit twice.
The alterations that need a vote, not just board approval
Owners tend to assume the board is the final authority on everything. For work inside your unit it usually is. For anything that touches what everyone owns, the board may not have the power to approve it at all, and an approval given without authority is not worth much.
Where the distinction falls. Work confined to your unit is a board decision under the association's alteration procedure. Work that alters, adds to or removes part of the common elements is a different category, and Florida condominium documents commonly require a membership vote for it, often at a threshold set in the declaration.
What typically lands in that category. Enclosing a balcony or terrace. Altering an exterior door or window opening. Adding penetrations through the building envelope for venting or air conditioning. Anything that changes the appearance of the building as seen from outside. Extending your floor area into common space, however small.
Why this matters practically. A board that approves something outside its authority has not protected you. If a future owner, a future board or a neighbour challenges it, the approval can be revisited, and the remedy is restoration at your expense. Years later, with the work long finished.
What to do about it. If your scope touches the envelope, the terrace or anything visible from outside, ask one question in writing: under the declaration, does this require board approval only, or a membership vote? Ask it before design, not after. A management company or association attorney answers it routinely, and the written answer is the protection.
What happens if you renovate without approval
It happens more than anyone admits, sometimes deliberately and more often because an owner did not realise interior work required permission. The consequences are worth understanding before rather than after.
The association can require restoration. This is the outcome owners find hardest to believe and it is the standard remedy: put it back. Not a fine, not a retroactive approval, restoration to the prior condition at the owner's cost. Unpermitted removal of a wall that turns out to be structural is the clearest case, and the cost of undoing it exceeds the cost of doing it properly by a wide margin.
Fines and liens. Associations can levy fines for violations of the documents, and unpaid amounts can become a lien on the unit. A lien complicates any sale or refinance, which is usually the moment the problem surfaces.
Access can simply stop. The practical enforcement is immediate and effective: the building declines elevator access and your contractor cannot bring materials in or debris out. Work stops mid-demolition with the apartment open.
Insurance exposure. If unapproved work causes damage, particularly water damage to another unit, the position becomes considerably worse. Coverage disputes in that situation are not a place any owner wants to be.
Permits are a separate matter. Association approval and a municipal building permit are different requirements from different authorities. Satisfying one does not satisfy the other, and unpermitted structural, electrical or plumbing work is a code issue that surfaces at inspection or at sale.
The honest arithmetic. The approval process is slow and requires paperwork. It is also, in almost every case, faster and cheaper than the alternative, because the alternative is not "no process", it is "the process later, plus restoration, plus the work again".
Buying a unit somebody else renovated
The reverse situation, and one that catches buyers who did everything else carefully. You are buying the apartment and you are also buying its alteration history.
Unapproved work becomes your problem. If a previous owner removed a wall without approval, the obligation to restore generally follows the unit, not the person who did it. A buyer can inherit an enforcement action for work they never commissioned and did not know about.
What to request in diligence. Ask the association directly for the unit's alteration file: applications, approvals and any open violations. Ask the municipality for permit history at the address. Compare both against what you see in the apartment. A kitchen that has clearly moved, with no permit and no approval on file, is a finding, not a detail.
Read the estoppel carefully. The estoppel certificate the association issues at closing discloses amounts owed and can disclose violations. It is the document most likely to name an existing problem, and it is worth reading rather than filing.
What to look for physically. Flooring that runs where the original drawings show a wall. A bathroom or kitchen in a location that does not align with the stack serving the units above and below. Air conditioning penetrations that do not match the rest of the building. New electrical service with no permit history.
What to do if you find something. This is a negotiation, not necessarily a reason to walk away. Unapproved work can often be regularised after the fact, with engineering and an application. But it should be priced into the transaction, and the time it takes should be understood before you plan a renovation on top of it.
The rules that are not in the declaration
Owners read the declaration and the alteration guidelines and assume they now know the rules. In practice a second layer governs the day-to-day of a renovation, and it is rarely written down in the documents you were given at closing.
Work hours are stricter than you think. Most buildings restrict construction to weekday business hours, and many narrow that further for noisy work such as demolition, coring or tile cutting. Some close entirely for parts of the season when the building is fullest. These hours are set by the board and revised without notice to owners who are not currently renovating.
Contractor requirements go beyond a licence. Buildings commonly require specific insurance limits, the association named as additional insured, and registration of every worker who will enter. Some maintain approved vendor lists, and a contractor not on the list may be refused regardless of qualifications. Confirming this before you select a contractor avoids choosing one the building will not admit.
Material movement is scheduled. The service elevator is booked, sometimes days ahead, sometimes with a fee. Debris removal has its own rules about routes, containers and timing. A crew that arrives with a full truck and no elevator booking loses the day.
Protection is specified. The building will tell you how corridors, elevator cabs and lobby paths must be protected, and the standard is theirs, not your contractor's judgement.
How to get all of this at once. Ask the management office for the construction rules package, not the declaration. It is a separate document in most buildings, it is the one that governs your project day to day, and it is the one most owners never request until their contractor is turned away at the loading dock on the first morning of demolition, with the crew already paid for the day.
The short version
| Zone | What it covers | Who decides |
|---|---|---|
| Your unit | Interior finishes and non-structural elements | You, with board approval of the scope |
| Limited common elements | Balcony, terrace, usually windows and sliders | The board |
| Common elements | Structure, façade, risers, shared space | The association, per statute |
Nothing structural. Nothing that changes the building's appearance from outside. Everything else is usually available, and it is more than enough to transform an apartment completely.
Planning a renovation in a South Florida tower?
Send us the building and a description of what you have in mind. We will tell you which parts of the project sit inside your unit, which will need the board, and which are worth designing around instead of fighting for.
This article is renovation planning guidance, not legal advice. Your declaration of condominium governs and declarations differ between buildings. Confirm your building's specific requirements with your association and, where structure or shared systems are involved, a licensed engineer.
Jorge Castillo Design designs high-end residential interiors across South Florida, including condominiums and penthouses in Miami, Miami Beach and Fort Lauderdale.