
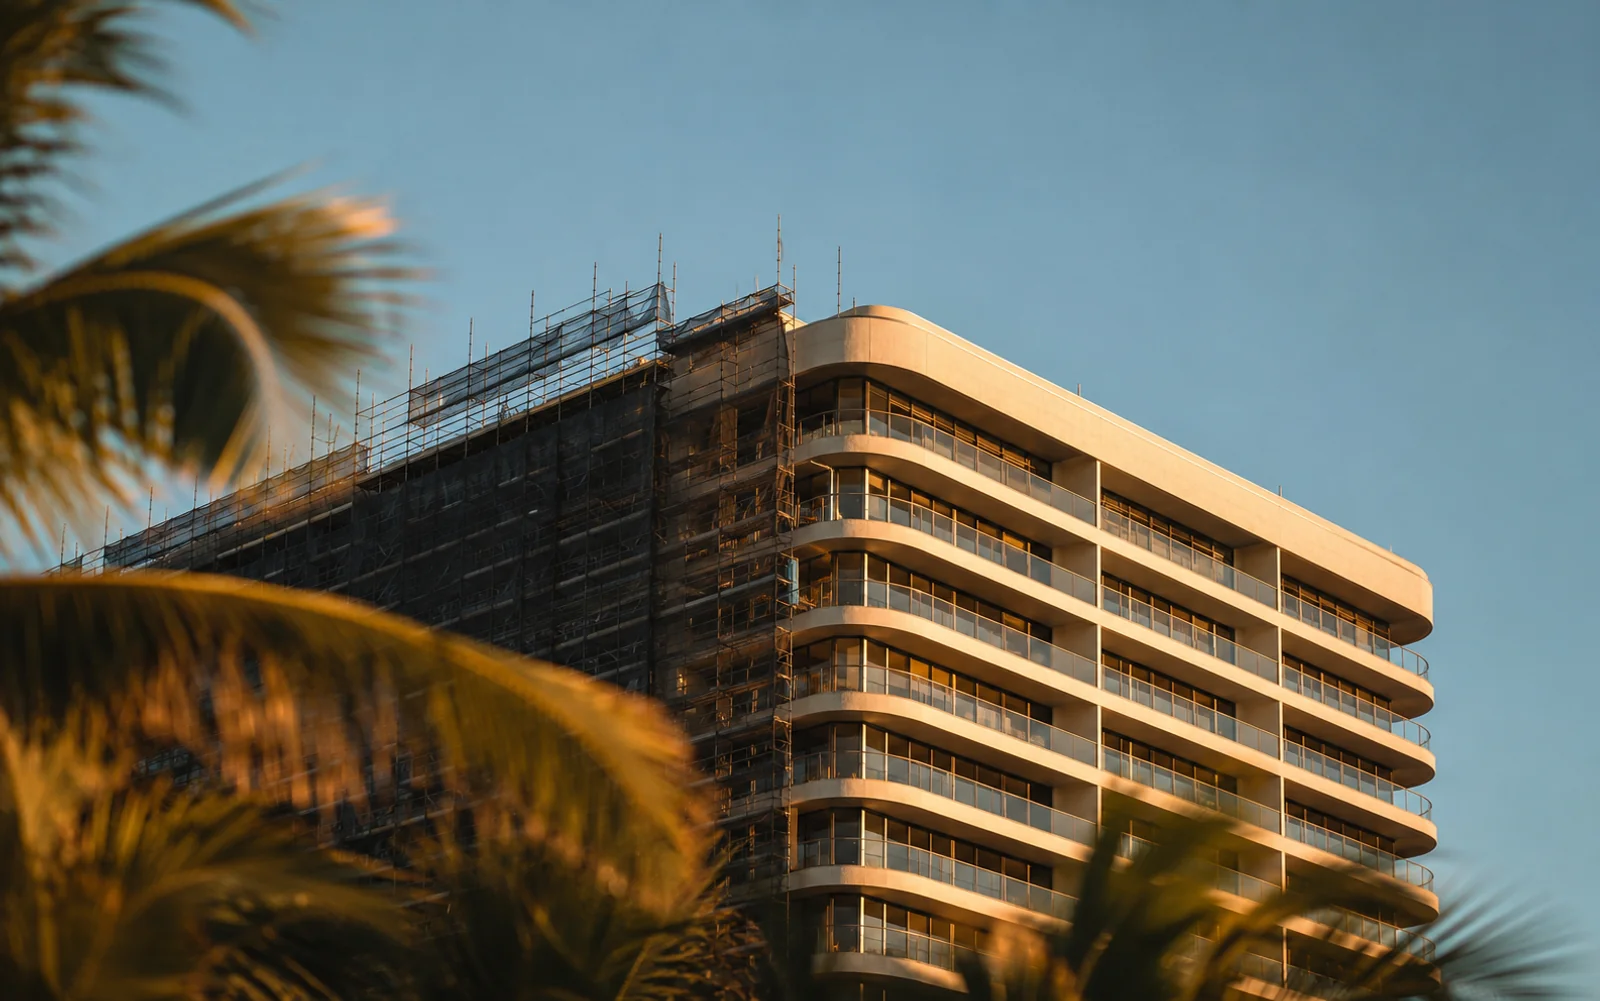
If you own a condominium in Miami-Dade or Broward and someone has mentioned the "40-year recertification," start with this: for most buildings, it is no longer 40 years.
A Miami-Dade ordinance passed in 2022, after the Champlain Towers South collapse and the state legislation that followed, moved the first recertification to 30 years from the original Certificate of Occupancy. For buildings within roughly three miles of the coast, it moved to 25 years. After that, it repeats every ten years.
The name stuck anyway. Engineers, inspection firms, real estate listings and most of the first page of Google still say "40-year recertification." If you are planning around the number 40, your building may already be past its actual deadline.
For an interior, that matters for one reason above all others: recertification triggers building work, and building work reaches into your unit. Owners who renovate without knowing what the building is about to do routinely pay for the same finish twice.
What actually changed
This is a planning guide, not engineering advice. The inspection itself must be performed by a Florida-licensed structural engineer or registered architect. What follows is about what happens to your interior afterward, and how to sequence a renovation so the two do not collide.
| Old framing | Current requirement in Miami-Dade | |
|---|---|---|
| First inspection | 40 years | 30 years, or 25 years within about 3 miles of the coast |
| Repeat cycle | Every 10 years | Every 10 years |
| Who inspects | Licensed engineer or architect | Unchanged |
| Trigger | Age from Certificate of Occupancy | Unchanged |
There is also a separate, statewide milestone inspection created by the 2022 legislation. It applies to condominium and cooperative buildings three storeys and taller and runs on the same 30 and 25 year clocks. It is a concurrent obligation, not a replacement. A building can owe both.
Broward County runs its own program on a different schedule, and the two counties are not interchangeable. If your building sits in Broward, confirm the local threshold rather than assuming the Miami-Dade number applies.
Exempt from the county process: single-family homes, duplexes, and small buildings with an occupant load of ten or fewer and under 2,000 square feet. If you own a house rather than a unit, none of this applies, and you can renovate on your own schedule.
Why the coastal rule matters more than anything else here
Three miles is not a technicality in this market. It captures Miami Beach, Sunny Isles Beach, Bal Harbour, Surfside, Key Biscayne, Brickell, Edgewater, Aventura, Hollywood and the Fort Lauderdale beach corridor. In other words, it captures nearly every building an owner of a high-end oceanfront residence is likely to be in.
If that is your building, your first recertification came due at 25 years, not 40. A tower completed in 1998 was due in 2023. An owner still planning around 2038 is fifteen years off.
What the engineer actually inspects
Owners often assume this is a walkthrough. It is not. The report has two distinct halves, and each one has different consequences for your interior.
The structural half
The engineer is looking for the load-bearing condition of the building and, in a coastal environment, principally for what salt air has done to reinforced concrete.
- Concrete spalling and rebar corrosion. Salt penetrates concrete, corrodes the steel inside,
and the expanding rust cracks the concrete off. This is the single most common finding in coastal South Florida towers, and it is why balconies get demolished.
- Balcony slabs, edges and railings. The most exposed structural element in the building, and
the one most likely to require full replacement.
- The façade and waterproofing envelope. Sealants, stucco, expansion joints, and any point where
water can reach steel.
- Foundations, columns, beams and slabs, including any visible deflection or cracking.
- Parking structures, which in many towers are the most deteriorated element of all.
The electrical half
Consistently underestimated by owners, and often the part that reaches furthest into a finished interior.
- Service capacity and main switchgear. Buildings from the 1980s and 1990s were not designed for
today's electrical load, let alone EV charging.
- Risers, feeders and panels, including the panel inside your unit.
- Grounding and bonding.
- Emergency lighting, exit signage and life-safety circuits.
- Wiring methods and any deteriorated conduit, which in coastal buildings corrodes like anything
else.
Why this matters for design: an electrical finding can require opening walls along riser paths, replacing the panel in your unit, and in some buildings re-running feeders through occupied space. A freshly finished wall or a newly tiled utility closet is exactly what gets opened.
How to read a recertification report before you design anything
Ask the association for the most recent report and the current status of its findings. You are not reading it as an engineer. You are reading it for four things.
1. Was it accepted, or was it submitted with deficiencies? An accepted report with no outstanding items means the building is clear for roughly a decade. A report with deficiencies means work is coming, and the scope is listed.
2. Which elements are flagged, and are any of them inside or adjacent to units? Common-area concrete is one thing. Balconies, windows, sliders, in-unit panels and riser chases are another entirely. The second list is what governs your renovation sequence.
3. What is the repair timeline? Once repairs are required, the association generally works to a defined completion window. That window is your renovation calendar whether you like it or not.
4. How is it being funded? Reserves, a special assessment, or a loan. This sets the real design budget, because the same owner is paying for both.
A practical note. Boards are not always forthcoming, and reports can be dense. You are entitled to understand what is scheduled for the building you own part of. If the answer is vague, the safe assumption is that envelope work is coming, and you should plan the split described below.
The timeline that actually governs your renovation
Owners picture a single inspection day. What happens is a sequence, and each step changes what is sensible to build.
Two years out, and again one year out. The jurisdiction sends courtesy notices. Almost nobody acts on these, and that is precisely the window in which a renovation is cheapest to coordinate, because nothing has been decided and nothing has been assessed.
The Notice of Required Recertification arrives. From here the association has 90 days to submit the completed structural and electrical reports.
The report comes back. Everything changes here. If the engineer flags repairs, the association has a defined window, commonly around 150 days, to complete them, and it now has to find the money.
The special assessment. This is the part owners feel. Concrete restoration, balcony reconstruction, window and railing replacement and electrical upgrades are the standard findings in coastal towers, and published examples in Miami have run well into six figures per unit.
The work itself. Scaffolding goes up. Balconies are demolished and re-poured. Windows and sliders come out. Risers and panels are opened. Common areas are torn up and often redesigned.
This is the collision point. A kitchen installed six months before the building replaces every slider on the façade is a kitchen that will live under dust, with a balcony door missing, and a contractor walking through it.
The four questions to ask before you spend a dollar
1. What year was the Certificate of Occupancy issued, and are we within three miles of the coast? This gives you the real clock, 25 or 30 years. It is the single fact that determines whether you have a decade or eighteen months.
2. Where are we in the cycle right now? Pre-notice, awaiting report, in repair, or recently completed. Four different strategies follow.
3. What did the last report find, and what is still outstanding? Specifically: anything touching balconies, windows, sliders, façade or electrical.
4. Is there a funded reserve, or is this a special assessment? A budget question that sets the design envelope.
Four scenarios, four different strategies
Scenario A. The building is years away from its next cycle
The ideal moment, and almost nobody recognises it. No assessment pending, no scaffolding scheduled, no restriction on scope.
Do the work that is genuinely difficult to redo: millwork, stone, custom lighting, layout changes involving non-structural partitions, full bathrooms.
One caution even here. If the building is within about four years of its inspection, avoid finishes that terminate at the façade.
Scenario B. Recertification is imminent, or the report is pending
Split the project. This is the most valuable decision available to an owner in this position.
Divide the scope into two lists:
Do now, interior-only:
- Kitchens set away from the façade
- Primary suites, closets and dressing rooms
- Internal bathrooms and powder rooms
- Joinery and millwork on interior walls
- Lighting on interior circuits
- Flooring in the core of the unit
- Home offices, media rooms, wine rooms
Hold until the building's scope is known:
- Window and slider surrounds and reveals
- Balcony flooring, ceilings, lighting and built-ins
- Façade-facing wall finishes
- Anything built tight to a slider track
- Motorised shading and drapery tracks
- Exterior-facing electrical and any device on a riser wall
Owners resist this because a split project feels unfinished. It is not. It is the difference between one renovation and one and a half.
Scenario C. Repairs are underway
Heavy work becomes sensible again once the building's contractor is out of your unit and off your balcony. Meanwhile there is real work available:
- Finalise design and full specification so procurement is ready the day access returns
- Order long-lead items. Stone, custom millwork and imported furniture routinely run months, and
that lead time is best spent during the building's work rather than after it
- Handle anything genuinely independent of the envelope: art, loose furniture, rugs, decorative
lighting on interior circuits
Owners who use this window well finish months ahead of neighbours who waited.
Scenario D. The building has just completed its cycle
The best window in the entire ten-year cycle, and the least understood.
New windows, new balcony surfaces, restored concrete, often new common areas. Nothing structural scheduled for roughly a decade. The assessment is paid or on a known schedule.
Two consequences. First, you can design to the envelope with confidence. Second, and this is what owners miss: the new glazing and railings have changed the light, the sightlines and often the colour cast in your unit. New impact glass is not optically identical to what it replaced. A palette chosen against the old glass can read completely differently against the new. It is worth revisiting the scheme against the building as it now is.
Getting the renovation approved once you know the timing
Knowing the building's cycle is half the problem. The other half is that in most South Florida towers you cannot start without the association's approval, and during an active recertification cycle boards are markedly less tolerant of anything touching structure or the envelope.
Expect to submit some version of the following, and expect it to take longer than you think:
- Scope and drawings for the proposed work
- Licensed and insured contractor, with certificates naming the association
- Proof that nothing structural is being altered, which is where most rejections originate
- Plumbing and electrical scope, particularly anything on a shared riser
- Sound attenuation compliance for hard flooring, which nearly every tower specifies
- Work hours, elevator reservations and protection of common areas
- A security deposit against damage to shared space
The practical point during a recertification cycle: a board that is mid-assessment and mid-repair will scrutinise anything near the façade far harder than usual. A scope that is visibly interior-only moves through approval faster than one that touches a balcony, which is one more argument for splitting the project.
What recertification does to the parts of a building nobody owns
There is a second audience here: boards and developers.
When a tower completes recertification, the common areas are frequently the visible casualty. The lobby has been a construction corridor for months. Railings and glazing have been replaced with components matching nothing else. The arrival sequence has been staged for scaffolding. The building is structurally sound and looks worse than before the work started.
This is the moment a tower either recovers its positioning or quietly loses it. Owners have absorbed a large assessment, and what they see coming home is scuffed drywall and mismatched metal. In a market where buyers compare buildings on arrival experience, that gap shows up in resale values.
Common-area design after a recertification cycle is a distinct discipline. It is not decoration. It is reassembling a building so the money owners just spent reads as an improvement rather than a repair: lobbies, amenity floors, arrival sequences, corridors, and the transitions between new components and existing architecture.
Jorge Castillo Design has delivered exactly this work, including the lobby, arrival and shared spaces at Diplomat Residences in Hollywood, Florida, where the task was the common areas of a residential tower rather than a single home.
Five mistakes that cost owners real money
1. Planning around the number 40. It is 30 inland and 25 on the coast. The most common and most expensive misunderstanding in this entire subject.
2. Renovating a balcony before the building's scope is known. Balcony flooring, ceilings, lighting and railings are the most commonly replaced elements in a coastal cycle, and frequently the first thing an owner upgrades.
3. Building millwork tight to a slider scheduled for replacement. The new frame will not match the old opening. Joinery built to the millimetre against a door about to change is joinery that will be cut.
4. Selecting a palette against glazing about to be replaced. Tints and coatings shift how every surface in the room reads.
5. Treating the assessment and the renovation as separate budgets. They compete for the same money. An owner who commits to a full renovation the month before a six-figure assessment lands is an owner who pauses the project halfway.
What to ask the management office, and when
Nearly everything that governs your timing sits in the management office, and most of it is available for the asking. Owners who ask these five questions before commissioning design save themselves the most expensive kind of rework: the kind where the drawings were fine and the timing was not.
"When is the building's next recertification due, and has the report been issued?" The single most important question. A report already issued tells you what is coming. A report due within your project window tells you to wait for it.
"Is any structural, concrete or waterproofing work scheduled in the next thirty-six months?" Broader than recertification, and it catches the work that generates scaffolding, closed terraces and restricted access. Discovering this after your terrace has been finished is a particular kind of avoidable pain.
"Has a special assessment been discussed, voted or is one anticipated?" Boards discuss assessments long before they levy them, and minutes are usually available to owners. An assessment that arrives mid-renovation competes directly with your construction budget for the same money.
"What are the current alteration guidelines, and when were they last revised?" Guidelines change. Working from a copy a neighbour gave you two years ago is how an application gets refused for something that used to be permitted.
"How often does the board meet, and what is the submission deadline before a meeting?" This converts an abstract approval process into dates you can plan against. A board meeting monthly with a two-week submission cutoff behaves very differently from one meeting quarterly.
None of this requires a favour. It is ordinary owner due diligence, and management offices answer these questions routinely. The owners who get surprised are almost always the ones who never asked.
One more worth asking if you are buying rather than renovating a unit you already own: ask for the last two years of board meeting minutes. Minutes record the problems a building is arguing about before those problems become assessments or restrictions, and they are a far more honest picture of a building's condition than any brochure. A building with recurring discussion of water intrusion, elevator reliability or facade repairs is telling you exactly what your renovation will have to work around.
The short version
Miami-Dade recertification is now 30 years, or 25 within about three miles of the coast, then every ten years. There is a separate statewide milestone inspection on the same clock.
Before designing anything, find out where your building sits in that cycle. Then:
| Where the building is | What to do with the interior |
|---|---|
| Years away | Full scope. This is the free window |
| Notice received or report pending | Split the scope. Interior now, envelope later |
| Repairs underway | Design, specify and order. Build later |
| Just completed | Full scope, and revisit the palette against the new envelope |
The building's timeline is not an obstacle to a good interior. It is information. Owners who have it renovate once. Owners who do not renovate twice.
Planning a renovation in a building that is approaching, inside, or just out of its
recertification cycle?
Tell us the year your building received its Certificate of Occupancy and where it sits in the cycle, and we will tell you which parts of your project can proceed now and which are worth holding.
This article covers renovation planning, not structural engineering or legal compliance. Recertification inspections must be performed by a Florida-licensed structural engineer or registered architect, and requirements differ between Miami-Dade and Broward. Confirm your building's specific obligations with your association and a licensed professional.
Jorge Castillo Design designs high-end residential interiors across South Florida, including private residences, condominiums and penthouses in Miami, Miami Beach and Fort Lauderdale, and common areas for residential towers.