
SERVICE
Residential Tower Common Areas
Lobbies, arrival sequences and amenity floors, for boards and developers.
A residential tower is judged in its first thirty seconds. The porte-cochère, the door, the lobby, the walk to the elevator. Owners live with that sequence every day and buyers price the building on it.
This is a distinct discipline from designing a private residence. The work has to serve hundreds of people with different taste, survive far heavier use than any home, meet life-safety and accessibility requirements, and be delivered on a schedule that keeps a fully occupied building functioning.
There is a particular moment when this work matters most. When a tower completes a recertification cycle, the common areas are frequently the visible casualty: the lobby has been a construction corridor for months, railings and glazing have been replaced with components matching nothing else, and the arrival sequence has been staged for scaffolding. The building is structurally sound and looks worse than before the work started, right after owners absorbed a large assessment.
That is the moment a building either recovers its positioning or quietly loses it. The task is not decoration. It is reassembling the building so the money the owners just spent reads as an improvement rather than a repair.
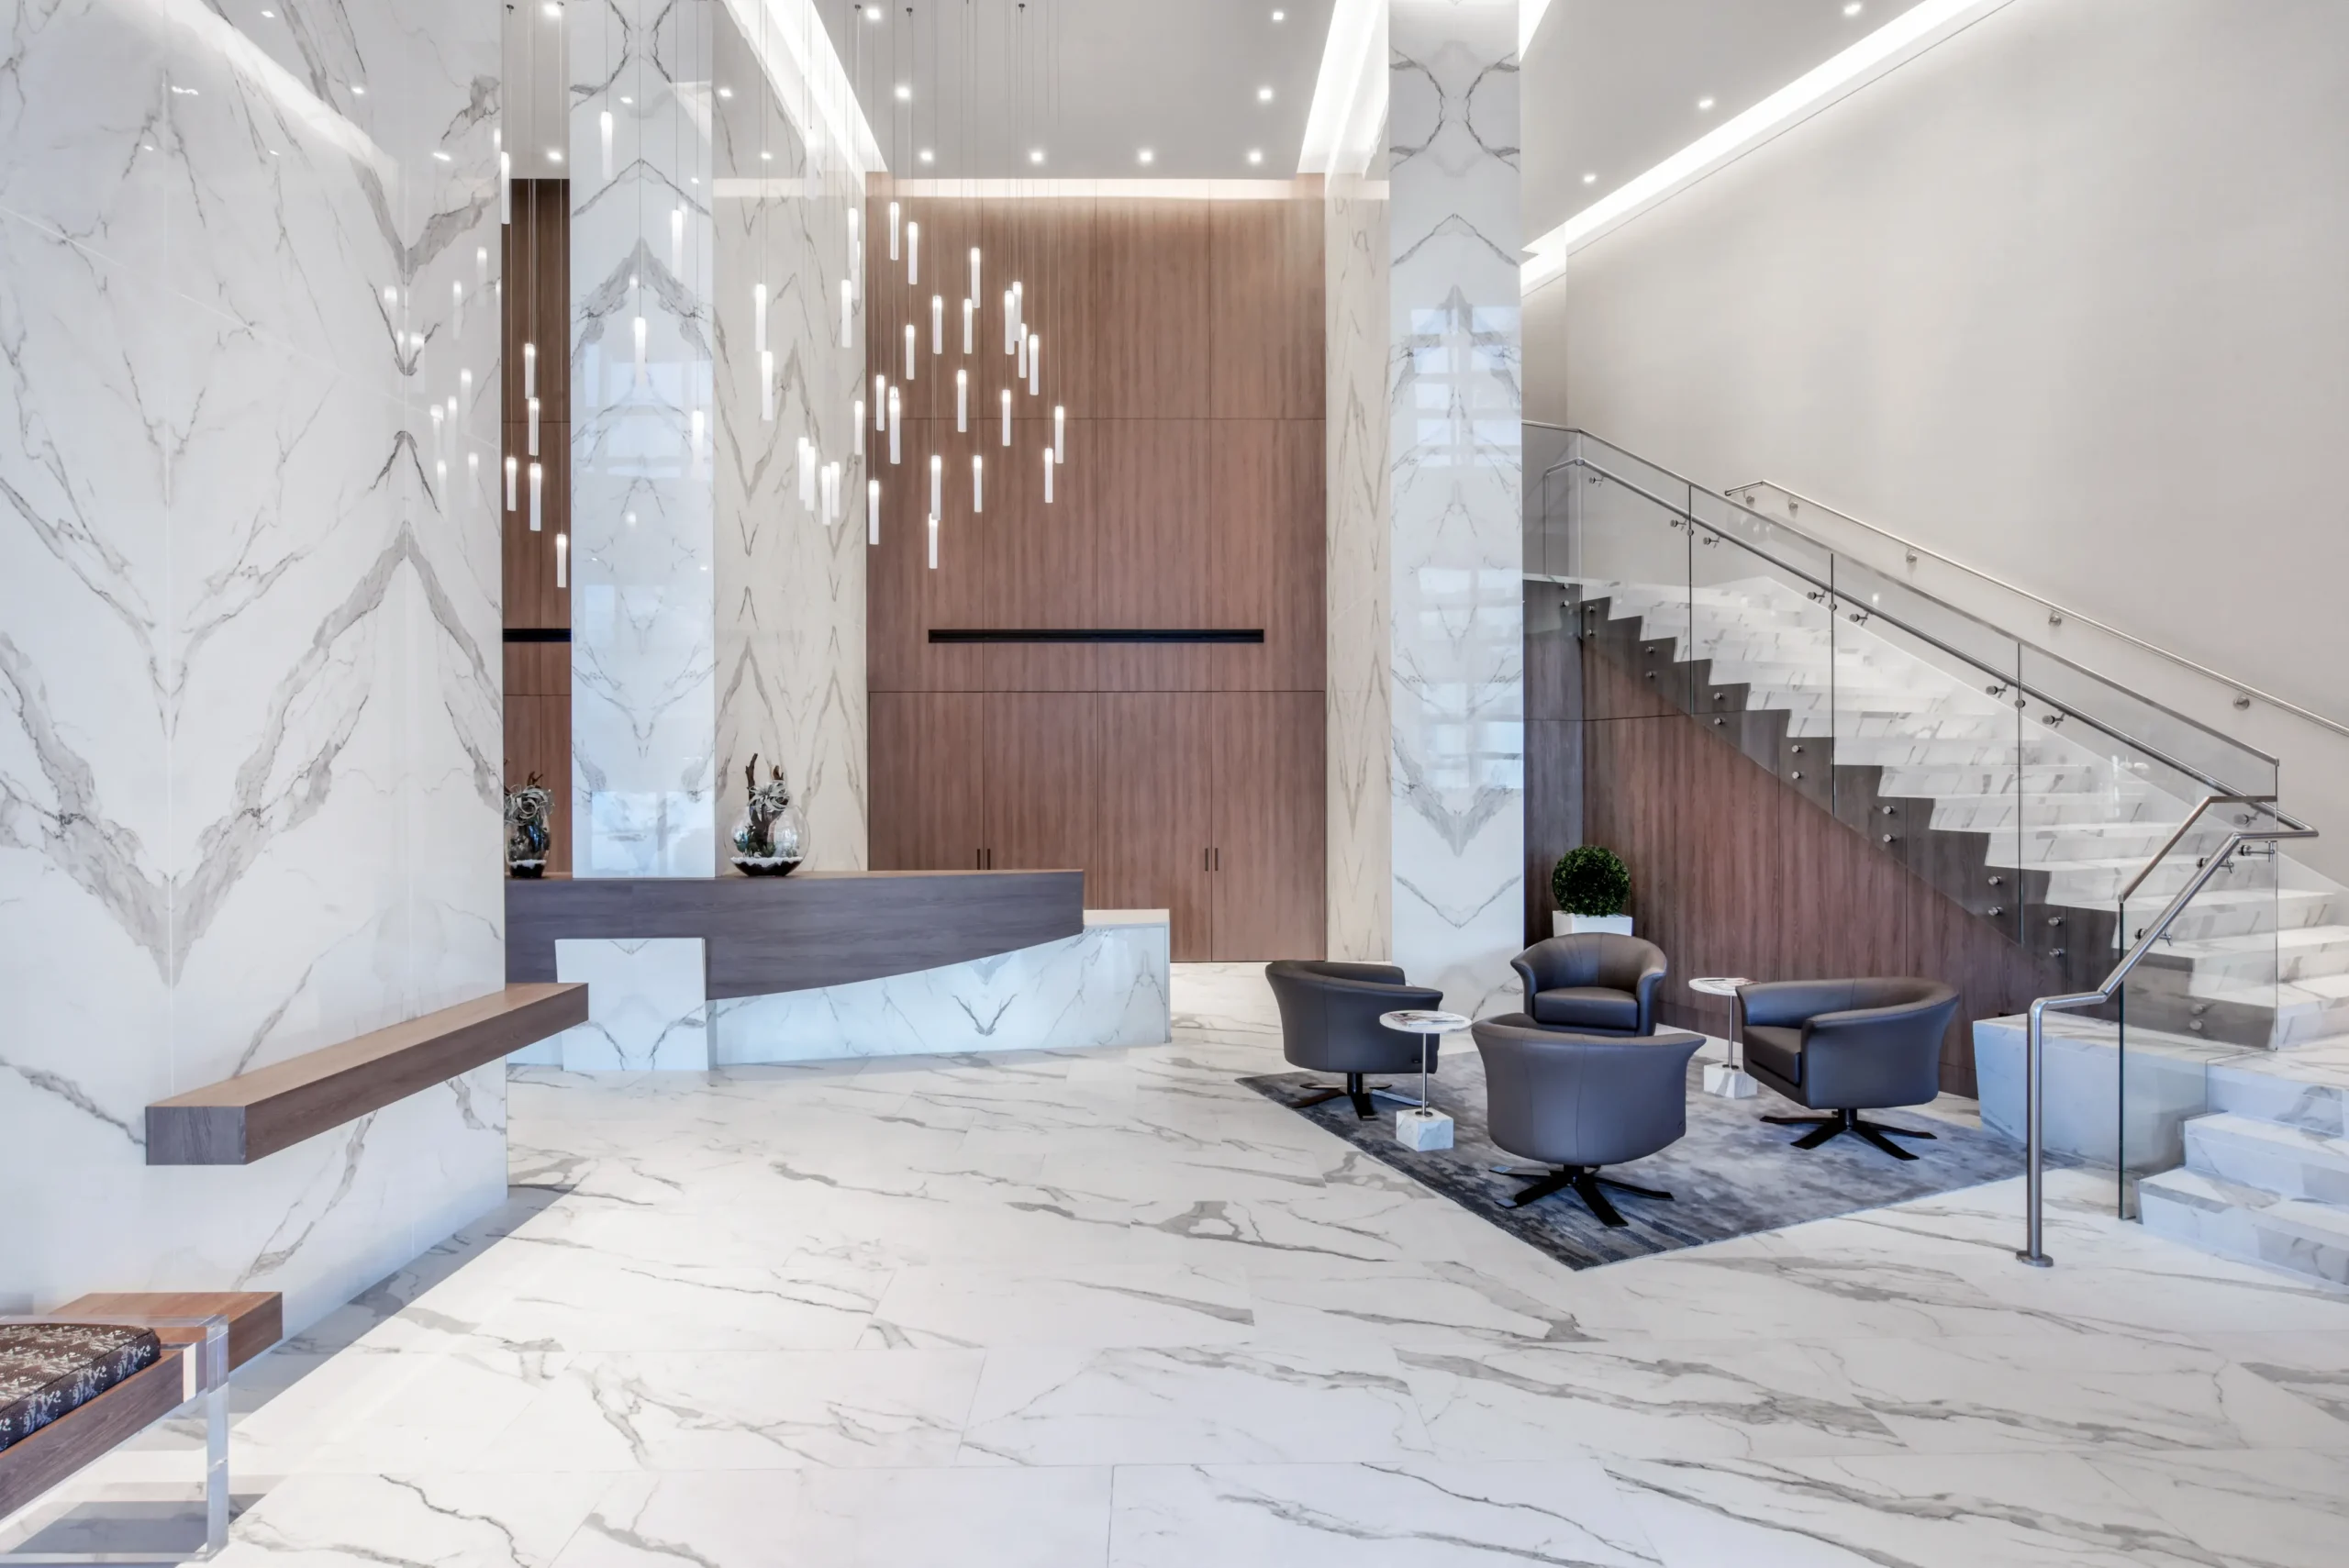
At Diplomat Residences in Hollywood, Florida, that meant a double-height lobby with full-height book-matched marble, sculptural lighting and a reception and seating sequence that gives a residential tower the arrival of a five-star hotel.
What the work includes
- Lobby and reception design
- Arrival sequence and porte-cochère
- Amenity floors and shared lounges
- Corridors and elevator lobbies
- Transitions between new components and existing architecture
- Material and finish specification rated for heavy use
- Lighting design
- Furniture specification and procurement at building scale
- Phasing around occupancy and ongoing repair work
- Recovery design following a recertification or repair cycle
Selected projects
Common questions
Do you work with condominium boards and developers?
Yes. Common-area work is commissioned by the association or by the ownership group rather than by an individual unit owner, and the process is different: budget approval, phasing around a fully occupied building, and specification that survives far heavier use than a private home.
Can common-area work be done while the building is occupied?
It has to be, in almost every case. Phasing is part of the design: which areas are taken out of service, when, and what the temporary arrival sequence looks like while work proceeds.
Our building just finished its recertification and the common areas look worse than before. Is that normal?
It is extremely common. Months of construction traffic, replacement components that do not match the original palette, and staging for scaffolding all leave visible damage. Recovery design after a repair cycle is a specific kind of project and the right moment to address positioning rather than just repair.
What does common-area design include?
Typically the lobby and reception, the arrival sequence, amenity floors, corridors and elevator lobbies, and the transitions between newly replaced components and the existing architecture, with material and lighting specified for heavy shared use.