
Almost everything written about impact windows in Florida is written by people who sell them. It is about wind ratings, product approvals and insurance discounts, and all of it is useful if you are buying windows.
None of it tells you what actually happens to your interior.
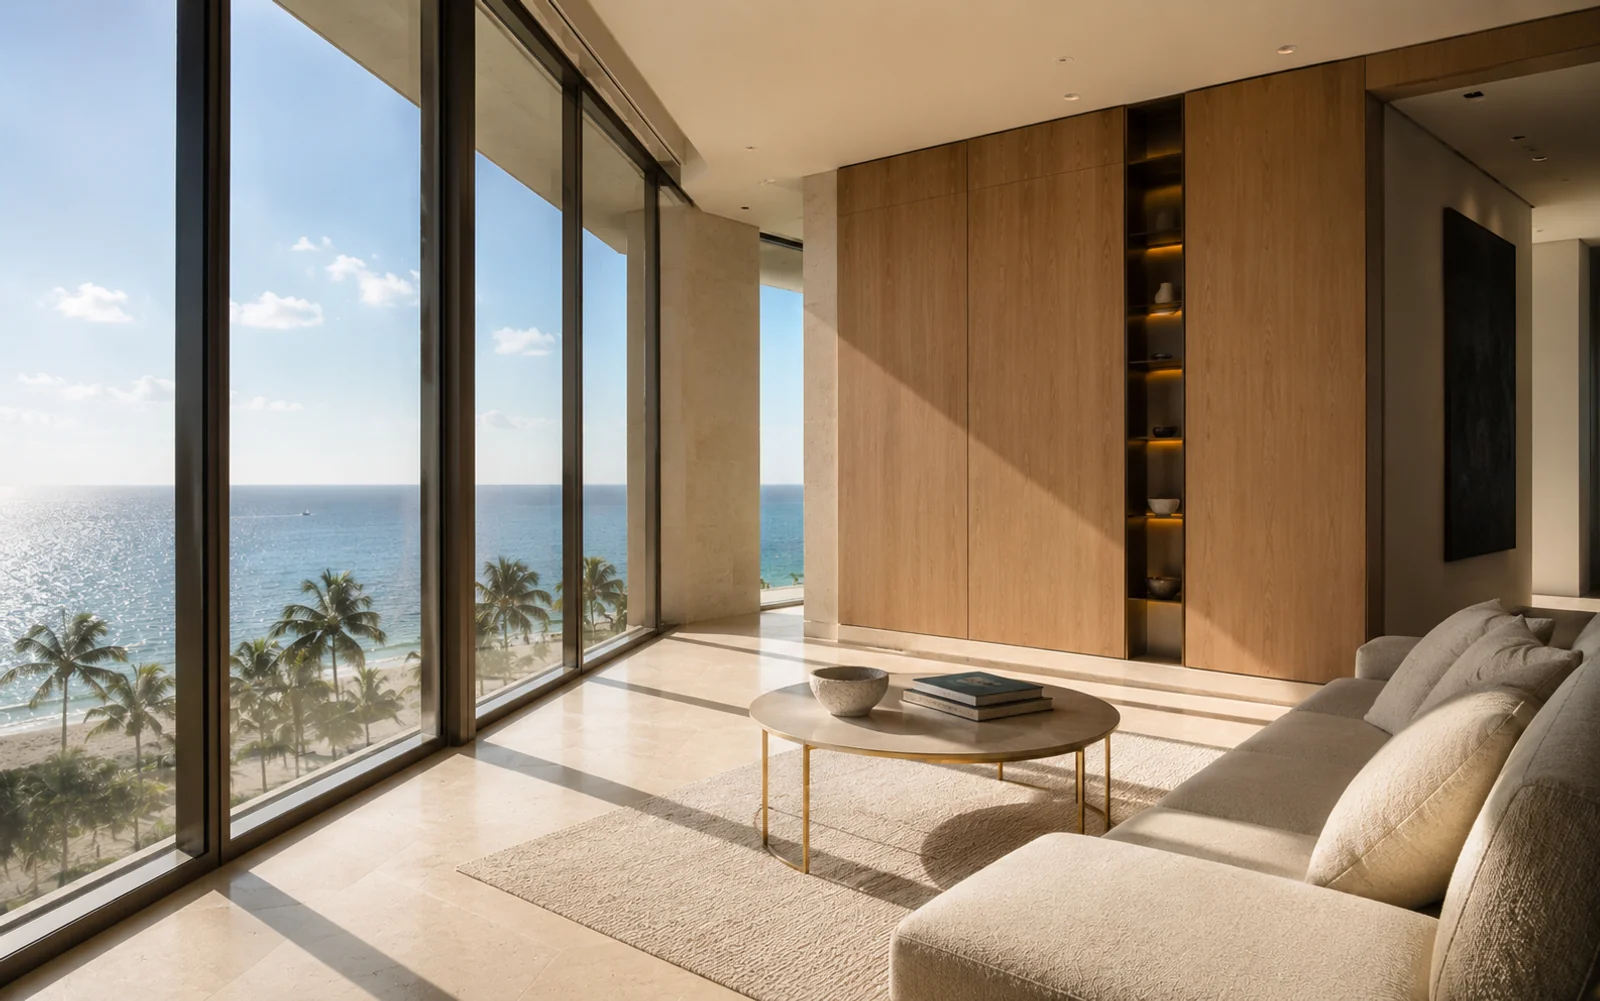
Impact glazing changes the depth of the reveal, the width of the sightlines, the weight of the frame, and the colour of the light entering the room. In a house where the view is the reason the house exists, those are not technical details. They are the design.
This is written for owners planning an interior in a building that has impact windows, is getting them, or is deciding what to specify.
The regulation, briefly
Miami-Dade and Broward counties sit in Florida's High Velocity Hurricane Zone, the strictest hurricane protection zone in the United States. Products installed in the HVHZ must carry a Miami-Dade Notice of Acceptance, or a Florida Product Approval that specifically lists HVHZ compliance, and must be tested to the applicable TAS protocols.
The large-missile test is the memorable one: a nine-pound length of two-by-four fired at the glass at fifty feet per second, followed by cyclic pressure testing.
That test is the reason the assembly looks the way it does. Passing it requires laminated glass with an interlayer, a substantial frame, and an anchoring system engineered into the structural opening. The visual consequences that follow are not the manufacturer being careless. They are physics.
What actually changes in the room
1. The frames get heavier and the sightlines get wider
An impact assembly needs more material than the window it replaces. Frames are deeper, mullions are wider, and the visible glass area within the same structural opening is smaller.
In a room where the composition depends on a clean horizon, a wider mullion lands directly in the view.
How this is resolved: by treating window layout as part of the interior design rather than a purchase. Fewer, larger units read better than several smaller ones. Aligning mullions with something in the plan, a wall, a joinery line, the axis of a room, converts an obstruction into a deliberate element. This has to be decided before the windows are ordered.
2. The light changes colour
This is the effect owners notice and cannot name.
Laminated impact glass has an interlayer, and most units in this market carry a low-emissivity coating for heat performance. Both affect the light. Transmitted light frequently reads slightly cooler, sometimes with a faint green or grey cast, and total transmitted light is lower than clear single glazing.
Everything in the room is affected. Whites read cooler. Warm woods lose some of their warmth. Stone with warm veining shifts. A palette approved under the old glazing, or worse, approved in a showroom under halogen, can look wrong on the first day.
How this is resolved: approve every finish in the actual room, in daylight, through the actual glass. If the glass is not installed yet, get a sample of the specified make-up and view the finishes through it. This costs almost nothing and prevents the most expensive category of error in a coastal interior.
3. The reveal gets deeper
A deeper frame in a thicker wall assembly produces a deeper reveal.
This is genuinely an opportunity rather than a problem. A deep reveal is architecture. It can carry integrated shading, a concealed curtain pocket, a bench, a lighting detail, or simply be finished crisply enough to read as intentional.
The failure mode is leaving it undesigned, so it reads as a builder's leftover.
4. Sliders get heavier, and that is a real design constraint
Large impact sliding doors are extremely heavy. Weight drives the hardware, the track and the size of panel that can be operated comfortably.
The consequences reach into the plan: pocket depth if the doors are to disappear, structural support above the opening, threshold detail, and the drainage requirement at the track, which conflicts directly with a flush interior floor.
Flush thresholds are achievable but they are a design decision made early, not a detail resolved on site. They affect the floor build-up, which affects every material meeting the floor.
5. Acoustics improve, and the room sounds different
Laminated glass is a good acoustic barrier. In an oceanfront or high-rise apartment the reduction in traffic and wind noise is significant.
The side effect is that a quieter room reveals its own reverberation. Hard-surfaced interiors that sounded fine against a background of city noise can become noticeably live. Textiles, upholstery, rugs and acoustic treatment matter more after impact glazing than before it.
The renovation sequencing problem
If your building is replacing windows as part of a recertification cycle, the sequencing matters more than anything in this article.
Miami-Dade now requires building recertification at 30 years, or 25 years within roughly three miles of the coast. Window and slider replacement is among the most common outcomes in a coastal tower.
Do not build to a window that is scheduled for replacement.
The new frame will not match the old opening. Millwork built tight to a slider track, a curtain pocket sized to the existing head, a stone return at the reveal: all of it gets cut.
The rule: everything that touches or terminates at the glazing waits until the new units are in. Everything else, which is most of the apartment, proceeds now.
Specifying with the interior in mind
If you are choosing the glass rather than inheriting it, four decisions shape the interior more than any others.
Frame profile and finish. The narrowest profile the wind load will permit, in a finish resolved against the interior palette rather than chosen from a standard chart.
Glass make-up. Ask specifically about the visible light transmission and the colour of the transmitted light, and ask for a sample large enough to view finishes through. Manufacturers offer different interlayers and coatings, and they are not visually equivalent.
Operable versus fixed. Fixed units allow larger, cleaner spans. Operable units add hardware, weight and sightline. In a conditioned house on the coast, fewer operable units usually produces a better room.
Threshold detail. Flush or stepped. This decision has to be made before the floor build-up is finalised.
Historic buildings: the harder version
In a Miami Beach historic district, this becomes the most difficult problem in the project.
Preservation guidelines protect original window profile, proportion and configuration. The HVHZ requires an impact assembly with a Notice of Acceptance. The two pull in opposite directions.
It is solvable. Manufacturers produce impact products intended for historic applications, and the City reviews these applications regularly. But it is resolved at design stage, with preservation staff consulted early, not by specifying a standard product and hoping.
Approving finishes under the glass you actually have
This is the practical discipline that follows from everything above, and it is the one most often skipped because it is inconvenient.
Showroom light is not your light. Showrooms are lit to make materials look their best, usually with high colour rendering and no glass in between. Your apartment has laminated impact glass with a low-emissivity coating, oriented in a specific direction, at a specific height, over water or over a city. A stone that reads warm under showroom light can read grey behind that assembly.
Take samples to the apartment. Large samples, not chips. Leave them in the room they are destined for, and look at them at least three times: morning, midday and evening with artificial light. The colour shift across a day in a glazed room is larger than most people expect, and a material that only works at one hour is a material that will disappoint for the other twelve.
Look at them vertically and horizontally. A stone on a floor receives light differently from the same stone on a wall. Hold samples in the plane they will occupy.
Judge them together, not separately. Materials are approved individually and experienced collectively. Floor, wall, cabinetry, stone and metal should be assessed as a group, in the room, under the actual glass. Adjacency changes perception more than any single selection.
Whites are the hard case. Whites and off-whites are the most sensitive to the cast of the glass, which is why a paint chosen from a fan deck so often reads cooler or greener on the wall than expected. If any surface is critical, paint a large sample board and live with it in the room for a few days.
Working with what the glass gives you
The temptation is to treat the light as a problem to correct. The better position is to treat it as the defining condition of the interior and design with it.
Warm the palette deliberately. If transmitted light reads cooler, a palette with more warmth in it arrives at neutral rather than at cold. This is a compensation made at specification, and it is far more effective than trying to correct with artificial light later.
Use materials with depth. Flat, matte surfaces show a colour cast plainly. Materials with texture, movement or variation, honed stone with figure, textured plaster, woven fabrics, absorb the cast and read as intended across a wider range of conditions.
Let artificial light do the correcting at night. A glazed room is two different rooms. In daylight the glass governs; after dark the fittings do. Specifying lamps with good colour rendering and a warmth that complements the daytime palette is what makes the room coherent across both states, and it is a decision made in the lighting design rather than at the end.
Place what matters where the light is best. Art, a dining table, a reading chair. Where a room has a strong orientation, siting the things that reward good light in the position that has it is free, and it is frequently overlooked in favour of a plan that looks balanced on paper.
Accept the trade. Impact glazing is not optional in South Florida and the light it produces is the light you have. Designers who fight it produce interiors that look approximately right. Designers who specify for it produce interiors that look correct, which is a different and better outcome.
What owners ask after installation
The questions that arrive once the windows are in, and the honest answers.
"Why does the room feel darker?" Because it is. Total light transmission through laminated impact glass with a coating is lower than through clear single glazing. The room is measurably receiving less light, and the response is a lighting scheme that supplements during the day in the deeper parts of the plan, not just after dark.
"Why do my whites look grey?" The cast of the glass, discussed above. If the finishes are already installed, the practical remedies are artificial light with high colour rendering, and introducing warmth through textiles and materials rather than repainting everything.
"Can I see the difference between panes?" Sometimes, particularly if units were installed at different times or from different production runs. Slight variation in tint between panes is a known characteristic of laminated glass and it is most visible on a facade seen at an angle.
"It is still hot near the window." Impact glazing is not primarily a thermal product. Solar heat gain depends on the coating specification and the orientation. Where a room bakes despite new glazing, the answer is usually solar control at the glass rather than more cooling.
"Is it quieter?" Usually somewhat, because the laminated interlayer helps with sound. Owners expecting silence are frequently disappointed, particularly at height where wind rather than traffic is the noise source.
Window treatments, and why they are not an afterthought
In an apartment defined by glass, the treatment of that glass is a primary design decision. It is routinely treated as the last item on the list, decided when the budget is nearly exhausted, and that sequence produces most of the disappointment.
They are doing four jobs at once. Controlling glare so the room is usable. Managing solar gain so it is comfortable. Providing privacy, which on a low floor or a facing tower is not optional. And softening the acoustics of a hard, glazed room. A selection made for appearance alone will fail at least two of the four.
The pocket has to be built. Concealed headboxes, recesses that hide hardware and the power for motorisation are construction items, not furnishing items. Deciding on motorised treatments after the ceiling is closed means surface-mounted hardware and visible cabling, which is the compromise owners most regret in an otherwise resolved interior.
Layering usually beats a single solution. A sheer that diffuses light during the day plus a heavier layer for privacy and darkness at night handles the range of conditions in a glazed apartment. One treatment asked to do everything does most of it poorly.
Fabric selection is a performance question here. Sustained ultraviolet exposure degrades textiles, and the fabrics at the window take the most of it. Selecting for the exposure is what determines whether they look correct in five years.
Where the budget should go. If a choice has to be made, spend on the rooms with the greatest exposure and the greatest use. A perfectly treated guest room and an unmanageable living room is the wrong allocation, and it is a surprisingly common one.
What impact glazing does to the rest of the specification
The consequences do not stop at colour. Several other decisions change once the glass is in, and they are easier to accommodate than to correct.
Art placement. Works on paper, photography and textiles are vulnerable to sustained light, and the wall opposite a large opening is the most exposed surface in the apartment. In a glazed room, the question of where art can live is settled by the light before it is settled by composition, and owners with significant collections should raise it early rather than discover it after hanging.
Timber and veneer. Direct exposure changes the colour of wood over time, and it does so unevenly: the part of a floor or a cabinet face that receives sun shifts while the shaded part does not. On a large continuous surface this becomes visible within a few seasons. Species selection and finish matter here, and so does accepting that some movement in colour is normal rather than a defect.
Upholstery and rugs. The same exposure, on the surfaces most often chosen for colour. Performance textiles have improved to the point where the compromise is minimal, and in a heavily glazed apartment they are the sensible default rather than the cautious one.
Reflections. Large areas of glass reflect the interior back at night, which means the room is also seen as its own reflection. Lighting that looks resolved during the day can produce an unflattering mirror after dark. Dimming and layering solve it; a single bright source does not.
Cleaning and access. Practical, and it decides more than owners expect. Glass that cannot be reached without a specialist will not be cleaned often, and film, salt and hard water deposits change the light further. Where access is difficult, it belongs in the conversation about maintenance before it becomes a complaint about the view.
If the windows are already installed
Most owners meet this problem in the wrong order: the building replaced the glazing, or the previous owner did, and the interior now has to work with an assembly nobody chose for it. The position is recoverable.
Establish what you actually have. Ask the association or the manufacturer for the specification of the installed units: the coating, the interlayer, the visible light transmission. These numbers exist and they explain what you are seeing. Designing against a known assembly is straightforward; designing against a vague impression that the room feels off is not.
Correct with light before correcting with paint. Repainting is the expensive first instinct and frequently the wrong one. Artificial light with good colour rendering, at a warmth chosen against the glass, changes the perception of every surface in the room and costs a fraction of redecorating.
Then adjust the soft layer. Textiles, rugs and upholstery are the cheapest way to reintroduce warmth into a room reading cool. They are also reversible, which matters when the cast varies by season and orientation.
Repaint last, and sample properly. If paint is genuinely the problem, choose it in the room, at large scale, over several days. A colour selected in a showroom and applied to a glazed wall is how the problem was created in the first place.
Solar control where the issue is heat or glare. If the complaint is comfort rather than colour, treatments at the glass address the cause. Adding cooling capacity to fight solar gain through a large opening treats the symptom and runs continuously to do it.
The short version
Impact glazing is not a purchase, it is a design input. It changes:
| What changes | What it affects |
|---|---|
| Frame depth and mullion width | The view and the composition |
| Colour and quantity of light | Every finish in the room |
| Reveal depth | An opportunity, if designed |
| Slider weight and threshold | Floor build-up and plan |
| Acoustics | Textiles and reverberation |
Specify it with the interior in mind, approve finishes through the actual glass, and never build to a window that is scheduled for replacement.
Planning an interior in a building with impact glazing, or one that is about to get it?
Tell us the building and where it sits in its window programme. We will tell you what can proceed now, what should wait for the new units, and how the glass will affect the palette.
This article covers interior design implications, not building code compliance or product selection. Impact product requirements are governed by the Florida Building Code and, in Miami-Dade and Broward, by High Velocity Hurricane Zone provisions. Confirm requirements with a licensed contractor and your municipality.
Jorge Castillo Design designs high-end residential interiors across South Florida, including oceanfront residences, condominiums and penthouses in Miami, Miami Beach and Fort Lauderdale.