
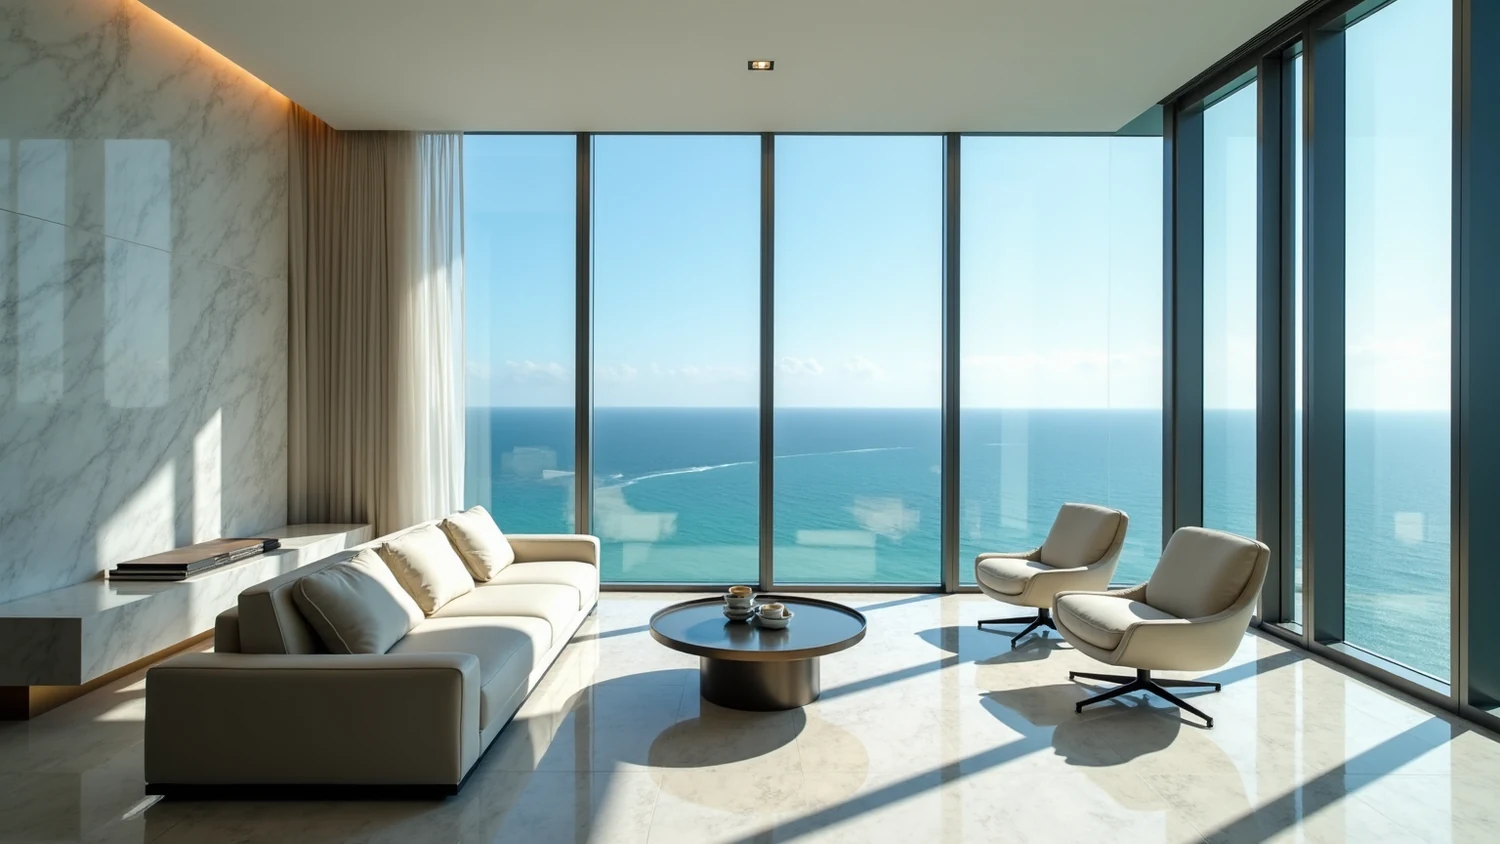
Hiring an interior designer sunny isles owners can actually build with starts with one physical fact: this is the tallest, youngest, most oceanfront building stock in Miami-Dade, and almost none of what defines your apartment belongs to you. The glass wall you look through is a common element of the association. The slab under your floor is shared with the unit below. The exhaust risers, the shafts and the elevators are building systems that were engineered as one machine. A luxury interior here is not a decorating exercise. It is a design problem set inside a tall building, and the projects that go well are the ones where the constraints were mapped before anyone picked a stone.
Sunny Isles Beach is its own city, not a Miami address
The first thing to correct is jurisdiction. Miami-Dade County has 34 incorporated municipalities, and all 34 run their own permitting. The county department issues permits only for unincorporated areas. The City of Sunny Isles Beach is one of those 34 municipalities, so your building permit, your inspections and your submittal requirements come from the city, not from the county and not from the City of Miami. That sounds like paperwork trivia until you watch a project stall because a contractor assumed the process was identical to the one he ran last month in a different city.
We will not print a review timeline, a fee or a board name for Sunny Isles Beach here, because those were not verified and a wrong number costs you real time. What is verifiable and useful: the city has its own building department and its own intake rules, and they have to be confirmed for your specific address and your specific scope before anything is priced as a schedule. Ask your designer to show you, in writing, which authority is reviewing your job and what that authority wants in the package. If the answer is vague, that is the answer.
Layered on top of the city is the association, and in this corridor the associations tend to be formal, professionally managed and documented. That is not an obstacle. A building with written rules is far easier to design inside than a building where the rules change with whoever answers the phone.
The curtain wall is a common element and it is not yours to modify
Sunny Isles towers are almost universally glass. Whole facades are unitized curtain wall or window wall systems delivered as engineered assemblies. Under Florida Statute 718.113(2)(a), if the declaration does not set out its own procedure, a material alteration or substantial addition to the common elements requires approval of 75 percent of the total voting interests before the work begins. The same statute expressly allows the declaration or bylaws to require board approval instead, which is the legal basis for the design review committees these buildings run.
Florida Statute 718.113(3) goes further and is the section that ends most arguments: a unit owner may do nothing within the unit or on the common elements that impairs the safety or soundness of the common elements. That is why nobody cuts a new opening in a facade, moves a mullion, swaps a glass panel for a different tint, or hangs anything structural off the perimeter. On a tall oceanfront tower the envelope is a wind and water system that was engineered as a whole, and one owner does not get to edit it.
The practical consequence is that your entire relationship with daylight, view and privacy has to be solved on the inside face of glass you cannot touch. That is the central discipline of designing here.
Hurricane protection is the one exception the statute names
There is a specific carve out worth knowing. Florida Statute 718.113(5) provides that the installation, maintenance, repair, replacement and operation of hurricane protection does not constitute a material alteration. That matters when impact rated glazing or shutters enter the conversation, because it separates storm protection from the ordinary material alteration analysis under 718.113(2)(a).
It does not mean you can act unilaterally. The association still governs the common elements, the specification still has to match the building, and the Atlantic hurricane season runs from June 1 through November 30, which is a fixed and public fact worth planning around when scheduling anything that touches the envelope. What the statute does give you is a clean legal footing for the storm protection conversation, which is a very different conversation from asking to change the look of the facade. If glazing is part of your scope, read our piece on how impact glazing shapes an interior before you specify anything.
What high floor oceanfront light actually does to a room
This is where Sunny Isles diverges from every inland tower. Light arriving at a high floor over open water is unshaded, unfiltered and doubled by reflection off the ocean surface. There is no neighboring building to soften a morning east exposure. The result is a room with an enormous luminance range: brilliant at the glass line and comparatively dim thirty feet back, with a reflected component that moves across the ceiling through the day.
Three design consequences follow, and they are not stylistic preferences.
- Color reads differently at the glass than in the middle of the plan. A stone or a paint approved from a sample under a showroom light will not behave the same way six feet from an east facing wall of glass. Samples get evaluated in the actual unit, at the actual orientation, at more than one hour of the day.
- Sheen becomes a functional decision. High gloss lacquer, polished marble and mirror multiply an already reflective condition. Honed, leathered and matte finishes hold detail in light that would otherwise blow out.
- Fading and heat are real, not theoretical. Textiles, wood veneers and art placed in a permanently sunlit zone need to be selected for that exposure, and the plan has to give you somewhere to sit that is not in it.
At the Glass Residence, a penthouse level condominium in Miami Beach, the floor to ceiling glazing forced solar control and sightlines to be resolved before a single piece of furniture was selected. The same sequence applies here, only more so, because the exposure is oceanfront and there is nothing between the glass and the horizon.
Large plans with two or three orientations change the whole layout logic
Sunny Isles units are frequently large, and many of them run corner to corner with glass on two or three sides. Owners hear that as pure upside. In plan it is a real constraint: a unit with three exposures has very little solid wall.
Solid wall is where art hangs, where casework goes, where televisions live, where a bed headboard sits, where a kitchen gets its back. When the perimeter is glass on three sides, every one of those functions has to be solved with freestanding or partial height elements. That is why the good plans in this building type lean on custom millwork islands, double sided casework, low storage that stops below the sill line, and furniture arrangements that float rather than push to the wall. Built ins do the work that walls do elsewhere.
It also changes circulation. In a wide plan with two view corridors, the mistake is designing a single grand room that has no destination. Better plans break the length into defined zones with different light conditions and different jobs, so the apartment gives you a reason to move through it. Our approach to condominium and penthouse design begins with that plan level decision, not with finishes.
Vertical logistics: everything you install arrives by elevator
On a very tall tower, the freight elevator is the entire supply chain. Every slab of stone, every sofa, every sheet of millwork, every bag of debris going the other way, all of it moves through one cab with a fixed door opening and a fixed interior dimension.
We will not publish an elevator reservation window, a work hour schedule, a deposit or an insurance limit as if it were law, because those are set by each association and they vary building to building. What we will tell you is that the dimensions govern design. Before a custom piece is drawn, someone measures the cab, the door, the diagonal, the loading dock clearance and the turns in the service corridor. Oversized millwork gets designed in sections with concealed field joints. Stone slab sizes get checked against the cab before a slab is reserved. A sofa that cannot make the turn is a very expensive lesson.
Get the building's written rules on deliveries, access and debris removal from management at the start, in writing, and design to them. That single document prevents more schedule damage than any other.
Sound between units: what the code actually requires
People repeat numbers about condominium acoustics that are not in the code. Here is what is. FBC Building 2023 Section 1207.1 applies to walls, partitions and floor/ceiling assemblies separating dwelling units from each other and from public spaces such as corridors, stairs and service areas.
Section 1207.2 sets airborne sound at a minimum STC 50 tested in the laboratory under ASTM E90, or NNIC 45 when tested in the field under ASTM E336. Section 1207.3 sets impact sound at a minimum IIC 50 under ASTM E492, or AIIC 45 in the field under ASTM E1007. That is the legal floor. Anything higher is a rule your own building has chosen to adopt in its declaration or its renovation policy, and it has to be read from your documents rather than assumed.
Why it bites here: the default finish in an oceanfront tower is hard. Large format stone or porcelain over a concrete slab, glass on the perimeter, minimal soft goods. That assembly is unforgiving both for the neighbor below and for you, because a room enclosed in glass with a stone floor has almost no absorption in it. The underlayment specification and the room's own acoustic treatment are two different problems and both have to be solved.
Floors: the assembly matters more than the material
The flooring conversation in Sunny Isles is almost never about which stone. It is about what goes under it, how thick the whole build up is, and how that height reconciles with the front door, the balcony threshold and the elevator lobby.
| Decision | What actually drives it |
|---|---|
| Underlayment | Code minimum IIC 50 in the laboratory or AIIC 45 in the field, plus whatever your declaration requires |
| Total build up | Existing thresholds, balcony slab level and the door undercut you have to live with |
| Slab condition | Flatness tolerance for large format material, verified before ordering |
| Transitions | Where the finish meets a common element such as the entry door or the terrace |
Get the building's written flooring policy before you fall in love with a slab. Our guide to condominium flooring rules in Miami covers how those documents are read.
The kitchen: why your hood probably cannot vent outside
This is the most common surprise in a tower renovation and it has a code reason, not a design reason. FBC Mechanical 2023 Section 501.3.1 requires exhaust air to discharge to the outdoors at a minimum distance and without creating a public nuisance. On an intermediate floor of a curtain wall tower, there is generally no compliant place for that discharge to go.
The alternative is written into the code. FBC Mechanical 2023 Section 505 provides that listed and labeled ductless, recirculating range hoods are not required to discharge to the outdoors when installed per the manufacturer and where ventilation is provided under Chapter 4. That is precisely why towers use recirculating hoods. Section 505 also addresses the case where a common multi-story duct serves several kitchen exhausts: the shaft has to carry the required fire resistance rating, which is exactly why an individual owner cannot tap into, extend or redirect the shared riser.
Design accordingly. A recirculating hood with real filtration, a cooking layout that keeps grease off adjacent finishes, and honest expectations about a high output range in a glass box are the right answers. Fighting the riser is not one.
Kitchens, permits and the licensing line
Miami-Dade publishes permit exemptions that are worth knowing precisely. Replacing kitchen cabinets, vanities or panels inside a residential unit in the same configuration is exempt. Any associated plumbing, ventilation or electrical work requires a permit if it is relocated, reconfigured or altered. Also exempt: clearing drain stoppages, and removing and reinstalling a toilet without replacing or rearranging valves or piping. On the electrical side, repair work by a licensed contractor under 500 dollars in materials and labor is exempt, as is replacing switches and receptacles rated 15 to 20 amperes at 120 volts or less.
Read that list carefully and you will see how narrow it is. A like for like cabinet swap is exempt. The moment the sink, the range or a circuit moves, you are permitting. And Florida Statute 489.127 makes unlicensed contracting, including pulling a permit without a license, a crime: a first degree misdemeanor on a first offense, and a third degree felony for a repeat offense or during a declared state of emergency. Verify the license of whoever is pulling your permit.
Bathrooms, stacks and the two rules that are actually enforceable
Two code items govern the wet work, and both get published wrong constantly. FBC Plumbing 2023 Section 312.9 is the shower liner test: plug the drain, fill the receptor with potable water to not less than 2 inches, 51 millimeters, measured at the threshold, and hold it for not less than 15 minutes with no evidence of leakage. Insist on witnessing that test or seeing it documented.
FBC Building 2023 Section 1210.2.3 requires shower walls and walls above bathtubs with showers to be finished with a smooth, nonabsorbent surface to a height of not less than 72 inches, 1829 millimeters, above the drain inlet. Note the nuance most articles get wrong: Sections 1210.2.1 and 1210.2.2, the four inch base and the four foot wall provisions, expressly exclude dwelling units. In a condominium residence the operative requirements are 1210.2.3 plus the 312.9 test.
As for moving a bathroom: the vertical waste stacks serving more than one unit are typically common elements in the declaration. Between 718.113(3), which forbids impairing the soundness of common elements, and 718.113(2)(a), which treats altering them as a material alteration, relocating a stack is not an owner level decision. Fixtures can often move within reach of the existing stack. The stack itself stays.
Association access, and the things that quietly stop a job
Florida Statute 718.111(5) gives the association an irrevocable right of access to each unit during reasonable hours when necessary for maintenance of the common elements or to prevent damage to them. Practically, that means your unit is not a sealed private site during construction. If the building needs to reach a valve, a shaft or a riser behind your new millwork, it will.
Design for that. Access panels get planned into the drawings rather than cut into finished stone later. Shutoffs stay reachable. Anything covering a building system gets detailed as removable. This is unglamorous work and it is the difference between a wall that survives ten years and a wall that gets opened with a saw the first time the building services a riser.
Under Florida Statute 718.113(1), maintenance of the common elements is the association's responsibility except for limited common elements assigned to the owner in the declaration. Your terrace, in many buildings, is a limited common element. Read the declaration to find out which is which before you plan anything out there.
What we actually confirm before drawing anything
The sequence below is what separates a project that runs from a project that discovers its rules in the middle of demolition.
- The governing documents. Declaration, bylaws and the current renovation policy, in writing, not summarized over the phone.
- The authority. Confirmation that the City of Sunny Isles Beach is the reviewing building department for your address, and what its submittal package requires for your scope.
- The envelope. Written confirmation of what the association considers part of the curtain wall assembly, since that defines the line you cannot cross.
- The stacks and shafts. Where the shared plumbing and exhaust risers run, taken from building drawings, before a plan is committed.
- The logistics. Elevator cab and door dimensions, loading access, and the building's written delivery and debris rules.
- The building's own calendar. Whether the association has structural or reserve driven work ahead of you.
That last one deserves a note. Older oceanfront towers across Miami-Dade are moving through structural inspection and reserve funding cycles, and those can reorder your schedule and your budget. We cover them separately in high rise condominium renovation and in our work on how penthouse budgets get built, and you can see the broader scope of the studio on our Miami interior design page.
The honest summary
Sunny Isles Beach gives you the best raw material in the county: height, unobstructed ocean, large plans, generous glass. It also gives you the least freedom over the things that define those qualities. The envelope is not yours. The stacks are not yours. The kitchen exhaust is a building system. The elevator sets the size of your furniture.
Designers who fight that produce delays, denied submittals and finishes that were never going to be approved. Designers who plan for it produce apartments that feel effortless precisely because every hard constraint was solved early and quietly. If you are interviewing, ask for the statute sections, ask which municipality is reviewing your permit, and ask what the designer will confirm in writing before drawing. The answers will tell you more than any portfolio image.