
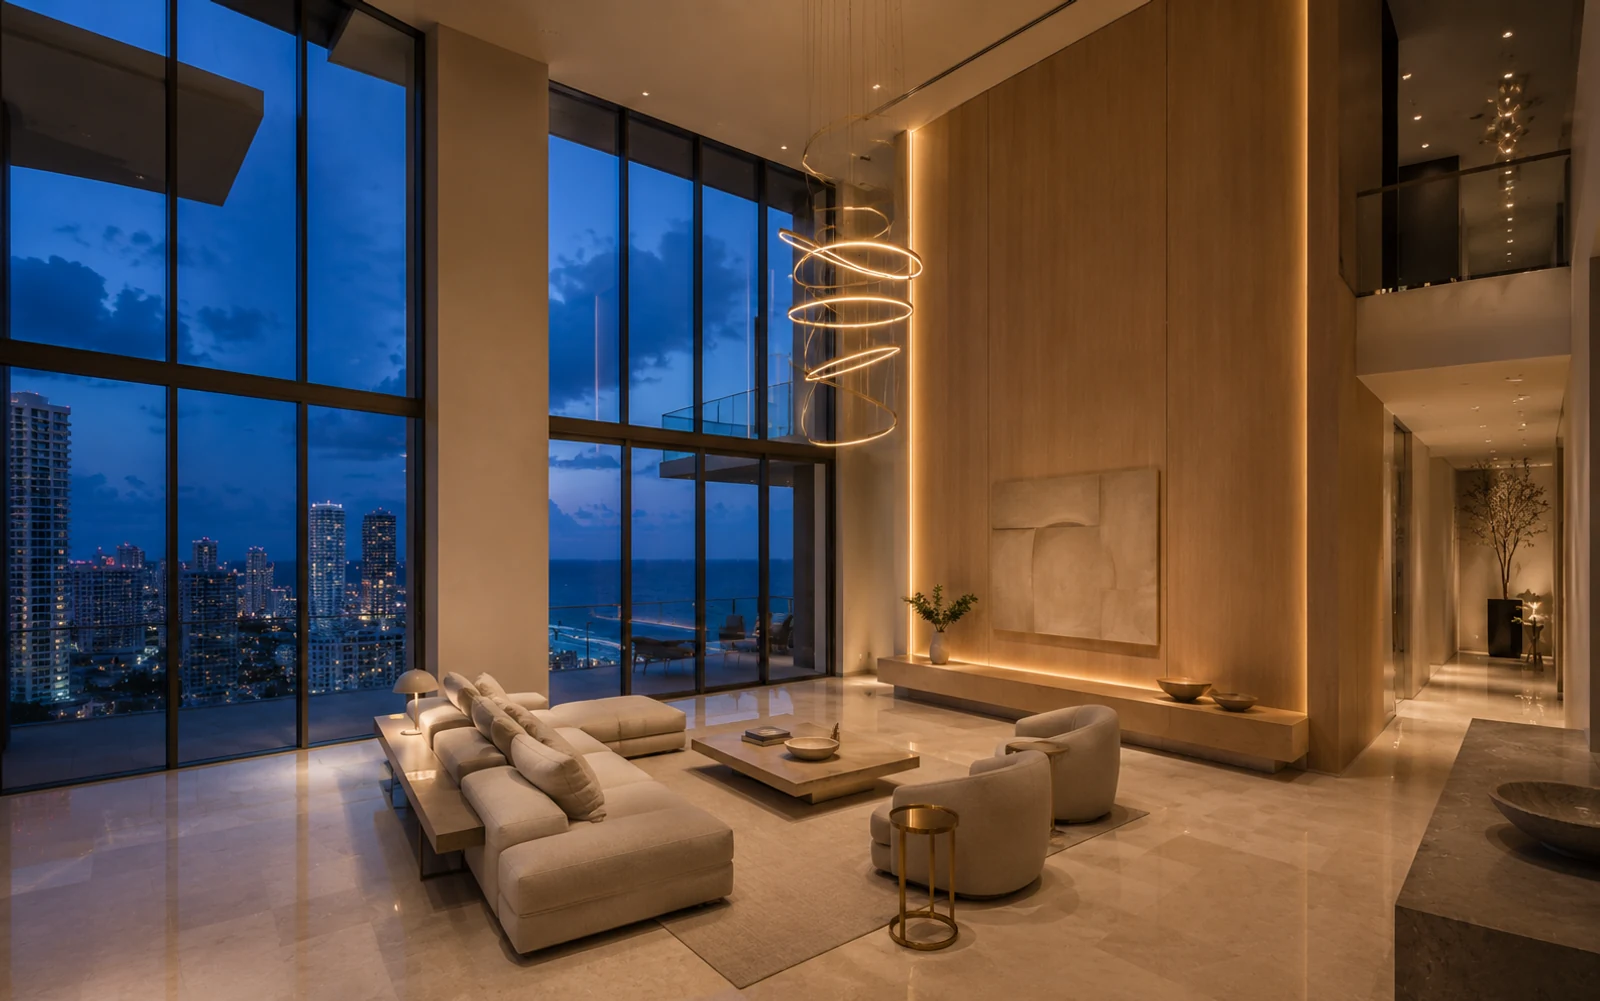
A penthouse does not cost more per square foot than the unit six floors below because the finishes are fancier. It costs more because almost everything about it is non-standard.
Coastal luxury renovation in Miami runs above $250 to $300 per square foot, and penthouses sit at the top of that band or beyond it. Understanding why is what lets an owner decide where to spend and where a lower number buys the same result.
Here are the seven things that actually consume a penthouse budget, in rough order of impact.
1. Nothing is a standard size
Penthouse floor plates are unique. Ceilings are higher, spans are longer, glazing is larger, and almost no dimension repeats from the floors below.
The consequence: catalogue solutions stop working. Joinery is custom because there is no standard run length. Stone slabs are selected and laid out individually because the runs are longer than a single slab. Rugs are made to size. Window treatments are bespoke because the openings are.
Where this lands in the budget: every element moves from "specified" to "drawn, detailed, shop reviewed and fabricated." That is the single largest driver, and it is structural to the project rather than a choice.
2. Ceiling height, which costs more than people expect
A double-height or extended-height space changes the cost of everything vertical.
- Full-height millwork and doors, custom by definition
- Wall finishes over a much larger area
- Lighting that has to reach and be maintained
- Window treatments at heights requiring motorisation
- Access equipment during construction, and the time to move it
- HVAC that has to condition a much larger volume
Where to spend: on lighting. A tall space with the wrong lighting reads as a lobby, not a home. It is the highest-leverage line item in a volume space.
3. The glazing, and everything that meets it
A penthouse is mostly glass, which is the point. It is also the most constrained element.
Impact assemblies in Miami-Dade and Broward carry deeper frames and wider sightlines than the units they replace, and the glass has a different optical character. Large sliders are extremely heavy, which drives hardware, tracks and structural support.
The budget item owners miss: the threshold. A flush transition from interior floor to terrace is achievable and is one of the details that makes a penthouse feel like a house rather than an apartment. It is also a decision that has to be made before the floor build-up is set, and it costs real money in detailing and drainage.
The risk item: if the building is scheduled to replace glazing as part of a recertification cycle, anything built to the existing openings will be cut out. Confirm before you build.
4. The terrace
Penthouse terraces are frequently as large as a house and are treated as an afterthought in most budgets.
What drives cost:
- Exterior-rated everything, at a premium over interior equivalents
- Drainage and waterproofing, which is not negotiable
- Wind. At height, loose furniture is not a design decision, it is a hazard
- Outdoor kitchens, which are plumbing and electrical and gas on a balcony
- Planting, irrigation and the weight it adds
- Lighting rated for exposure and salt
And the constraint: the terrace is almost always a limited common element. You do not own it. Anything fixed, and anything visible from outside, needs board approval and is frequently refused.
The strategy that works: treat the terrace as furniture, textiles and planting rather than architecture. Loose, heavy, exterior-rated pieces achieve the effect with none of the approval risk.
5. Kitchens and bathrooms, still the most expensive rooms
Per square foot, unchanged from any other project: kitchens and primary bathrooms are the most expensive rooms in the home. Plumbing, stone, cabinetry, tile and appliances all concentrated into a small area.
The penthouse difference: the specification level rises, and so does the coordination. Integrated appliances need exact joinery. Book-matched stone needs slab selection and layout drawings. A steam shower needs its own mechanical provision.
The constraint that decides the plan: wet areas connect to shared vertical risers. Relocating a kitchen or bathroom is the single most expensive change available, and in a post-tension slab it may be prohibited outright. In most penthouses the right answer is to resolve a beautiful plan around where the water already is.
6. Electrical capacity, which can stop a project
This is the one that surprises people.
A penthouse specification frequently includes induction cooking, wine storage, a steam shower, a media room, motorised shading, extensive lighting and increasingly EV charging. The building's electrical service was sized decades ago.
Increasing capacity means touching building infrastructure, which requires approval and is sometimes not available at all.
Check this before specifying the kitchen. It is a phone call, and it can change the entire appliance package.
7. Logistics, which are worse at the top
Everything in the condominium premium applies, and more so on the top floor.
Restricted hours, elevator scheduling, protection of common areas, no lay-down space, debris routing. Add the practical reality that oversized items may not fit in the elevator at all. Large stone slabs, tall doors and long millwork runs sometimes have to be fabricated in sections and assembled in place, or in rare cases craned.
Confirm elevator dimensions and the freight route before specifying anything large. It is a tape-measure exercise that has derailed real projects.
Where to protect the budget, and where to save
Protect:
- Lighting design. In a volume space with a view, lighting is the difference between a home and a
showroom. Highest leverage in the project.
- Millwork drawing and detailing. Custom joinery that is poorly detailed is expensive twice.
- Stone selection and layout. Slab selection and dry-lay matter more than the price per square
foot of the material.
- The threshold detail. It is what makes the terrace feel continuous with the interior.
Save:
- Loose furniture can be phased. It is the easiest category to add over time.
- Art, likewise.
- Terrace built-ins. Often refused anyway, and loose furniture performs better.
- Moving wet areas. Not a saving, an avoidance. Design around them and spend the money on what is
visible.
The sequence that avoids expensive mistakes
- Confirm the building's recertification cycle. 30 years, or 25 within about three miles of the
coast. If glazing replacement is coming, hold the envelope-adjacent scope.
- Confirm electrical capacity. Before the kitchen specification.
- Confirm the slab type. Post-tension changes what is possible with plumbing.
- Confirm elevator and freight dimensions. Before specifying anything oversized.
- Confirm what the association allows on the terrace. Before designing it.
- Then design, once, against known constraints.
What to check before buying a penthouse to renovate
Most penthouse renovation budgets are decided before the owner ever hires a designer, at the moment they choose which penthouse to buy. Five checks separate a straightforward project from an expensive one.
Where the mechanical equipment lives. On the top floor, the building's own plant is frequently overhead or adjacent: cooling towers, elevator machine rooms, generators, pumps. That means noise and vibration, and it means access hatches and service routes the association will not give up. A penthouse directly below a mechanical room is a different acoustic problem from one that is not, and it is not a problem you can fully solve after purchase.
Whether the terrace is yours. A rooftop terrace is often a limited common element rather than part of the unit, which changes what you may build on it and who must approve it. Ask specifically, in writing, and do not rely on how the listing described it.
The electrical service to the unit. Covered above, and it belongs in diligence rather than design. Upgrading service in an occupied tower is among the few problems that can stop a penthouse project outright, and it is knowable before you buy.
Ceiling structure and what is above it. Double-height volumes and roof structure above mean the ceiling is not a simple assembly. Post-tension cables, roof drainage and structural slab conditions all limit where anything can be anchored or penetrated.
The route from the street to the front door. Sounds trivial. It is the constraint that most often forces custom fabrication. Measure the service elevator, the corridor turns and the door openings before you fall in love with a single piece of oversized stone or furniture.
Why penthouse projects run longer, and how to plan for it
Owners consistently underestimate penthouse timelines, and the reason is that the delays are structural rather than anyone's fault.
Custom fabrication has its own clock. When nothing is a standard size, nothing is in stock. Custom glass, custom millwork and custom stone are fabricated to order, and fabrication schedules do not compress because your project is behind. This is the largest single source of penthouse timeline risk and the most controllable, because it is entirely a function of deciding early.
Approvals are more complex. More of a penthouse scope touches things the association cares about: the envelope, the terrace, the roof, the mechanical plant. More touches means more review, and review that may involve the building's engineer rather than just the board.
Access is the narrowest it gets. Everything travels the full height of the building. Every delivery is an elevator booking. Oversized items may require a crane or exterior hoist, which requires permits, street closure and weather. A crane day lost to wind is simply lost.
The trades are more specialised. Fewer contractors work comfortably at this level, and the good ones are scheduled months out. Booking late means either waiting or accepting someone less suited, and the second option costs more than the wait.
How to plan against it. Decide the long-lead categories first, before the decisions that feel more urgent. Stone, glass, millwork and any imported furniture should be selected and ordered while drawings are still being refined elsewhere. Build the schedule backwards from fabrication lead times rather than forwards from the start date, and hold real schedule contingency rather than assuming the plan.
The mechanical realities at the top of a building
A penthouse is at the end of every system in the building, and being last has consequences that show up in the budget.
Water pressure. The top floor is the hardest to serve. Buildings manage this with booster pumps, but a specification that assumes generous pressure, multiple rain heads and body sprays in one shower, can exceed what actually arrives. Verify available pressure before specifying, not after.
Cooling load. More glass, more sun exposure on two or three sides, and often more volume to condition. The existing system was sized for the original layout and glazing. Open the plan, add glass or raise the ceiling, and the load changes. Upgrading capacity may be straightforward or may run into the same service limits as the electrical.
Ventilation and exhaust. Kitchen and bath exhaust has to reach outside air, and on the top floor that routing may go up through the roof, which is common element. A high-output range hood is a specification decision with an approval attached.
Drainage and the roof above. Roof drainage typically passes through or near penthouse ceilings. Those lines cannot be relocated casually, and a leak from them lands in your finished ceiling.
The practical instruction. Commission a mechanical, electrical and plumbing assessment before design rather than during it. It is a modest cost that converts the most expensive category of surprise, the one discovered after demolition, into a set of known constraints the design can work with from the start.
Light, glare and the problem of too much view
The reason to own a penthouse is the light and the view. It is also the design problem, and the one most often solved badly and expensively after the fact.
Glare is a real limitation, not a preference. Unobstructed glass on multiple orientations produces conditions in which screens are unreadable, seating is unusable at certain hours and art cannot be hung on the wall opposite the glass. Owners discover this after moving in and then buy window treatments as an emergency, which is the most expensive way to buy them.
Heat follows the light. Even with high-performance glazing, sustained direct exposure warms a room faster than a system sized for average conditions can correct. The result is uneven comfort across a large open plan: pleasant on one side, unusable on the other.
Everything fades. Textiles, timber, leather, paper and art all degrade under sustained ultraviolet exposure. On a high floor with reflected light off water, the exposure is greater than most owners assume. This is a specification question, and it is also an argument for solar control that works even when nobody is home to draw a shade.
The design responses, in order of effectiveness. Orientation of the plan first, so that seating and screens are not placed where they cannot work. Then solar control at the glass, motorised where the openings are large. Then finish and material selection that assumes the exposure. Then artificial lighting designed to work with the daylight rather than against it, because a penthouse at night is a completely different room than the same penthouse at noon.
The budget point. Motorised solar control across large openings is a significant line, and it is the one owners most often defer to save money at bid stage. It is also the one they most often add within the first year, at retrofit prices and with visible compromises in how the hardware is concealed. Deciding it during design costs less and looks better.
Acoustics, and why the quietest apartment in the building often is not
Buyers assume the top floor is the quiet floor. Street noise does fall away with height. What replaces it surprises people.
Wind. At height, wind is constant and it finds every imperfection in the envelope. Whistling at a slider track, a hum through a poorly sealed vent, movement in a terrace railing. These are not defects in the ordinary sense and they are extremely difficult to correct after finishes are in.
Building plant. Discussed above as a purchase consideration and it belongs here as an acoustic one. Low-frequency vibration from equipment overhead travels through structure, and low frequency is the hardest thing to isolate. It is felt as much as heard, which is why owners often struggle to describe what is wrong.
Hard surfaces and volume. The finishes that make a penthouse look the way owners want, stone, glass, minimal soft furnishing, high ceilings, are the finishes that make a room acoustically live. Conversation becomes effortful and television is unintelligible from across the room. This is entirely predictable and entirely avoidable at design stage.
What actually works. Absorption where it does not compromise the look: acoustic treatment concealed within ceilings, rugs sized to the seating rather than the room, upholstered pieces placed where reflections gather, and heavy drapery that serves the light problem and the sound problem at once. Isolation at the envelope for wind, specified as part of the glazing scope rather than chased afterwards.
The order that matters. Acoustic decisions belong in design, alongside the ceiling and the glazing, because the effective solutions are concealed in assemblies that are built once. Everything available after completion is visible, partial and more expensive.
Where penthouse budgets actually fail
Across projects, the overruns cluster in the same few places, and none of them is the place owners worry about while choosing finishes.
The scope grew and nobody priced it. Not one large decision but twenty small ones, each reasonable, none re-estimated. The protection is mechanical: reprice the whole project at the end of design documentation, before bidding, and compare it against the budget you started with.
Long-lead items were decided late. The single most reliable predictor of both delay and overrun. Late decisions on stone, glass and millwork force expedited fabrication, expedited freight, or a substitution chosen under pressure.
The contingency was spent early. Owners treat contingency as available budget during the phase when everything still feels possible, and then meet the actual surprises with nothing held back. Contingency exists for what is found after demolition. Spending it before demolition defeats its purpose entirely.
The furnishings budget was an afterthought. In a fully furnished penthouse, furnishings frequently rival construction. A project budgeted around construction alone and furnished from whatever remains produces an apartment that is beautifully built and visibly unfinished.
Nobody planned the closeout. Delivery, receiving, installation, styling and the long tail of small corrections all cost money and all arrive at the end, when the budget is most depleted and everyone is tired. Owners who reserve for closeout finish the project. Owners who do not, live for a year with an apartment that is ninety-five percent complete.
The short version
A penthouse budget is consumed by non-standard dimensions, and everything follows from that.
| Driver | Impact |
|---|---|
| Nothing is a standard size | Largest, and structural to the project |
| Ceiling height | Everything vertical costs more |
| Glazing and thresholds | Design-critical, and at risk if the building is replacing windows |
| The terrace | Frequently underestimated, and heavily restricted |
| Kitchens and baths | Most expensive rooms, constrained by risers |
| Electrical capacity | Can stop a specification outright |
| Logistics at height | Elevator dimensions decide what is possible |
Confirm the six constraints first. Then design once.
Planning a penthouse project?
Send us the building and the approximate square footage. We will tell you which of the seven drivers apply to your specific tower, and what to confirm before any design work begins.
Figures are published market ranges for South Florida gathered in 2026, not any single firm's pricing. Building requirements vary and every project is priced on its own scope.
Jorge Castillo Design designs high-end residential interiors across South Florida, including penthouses and oceanfront condominiums such as the Glass Residence in Miami Beach.