
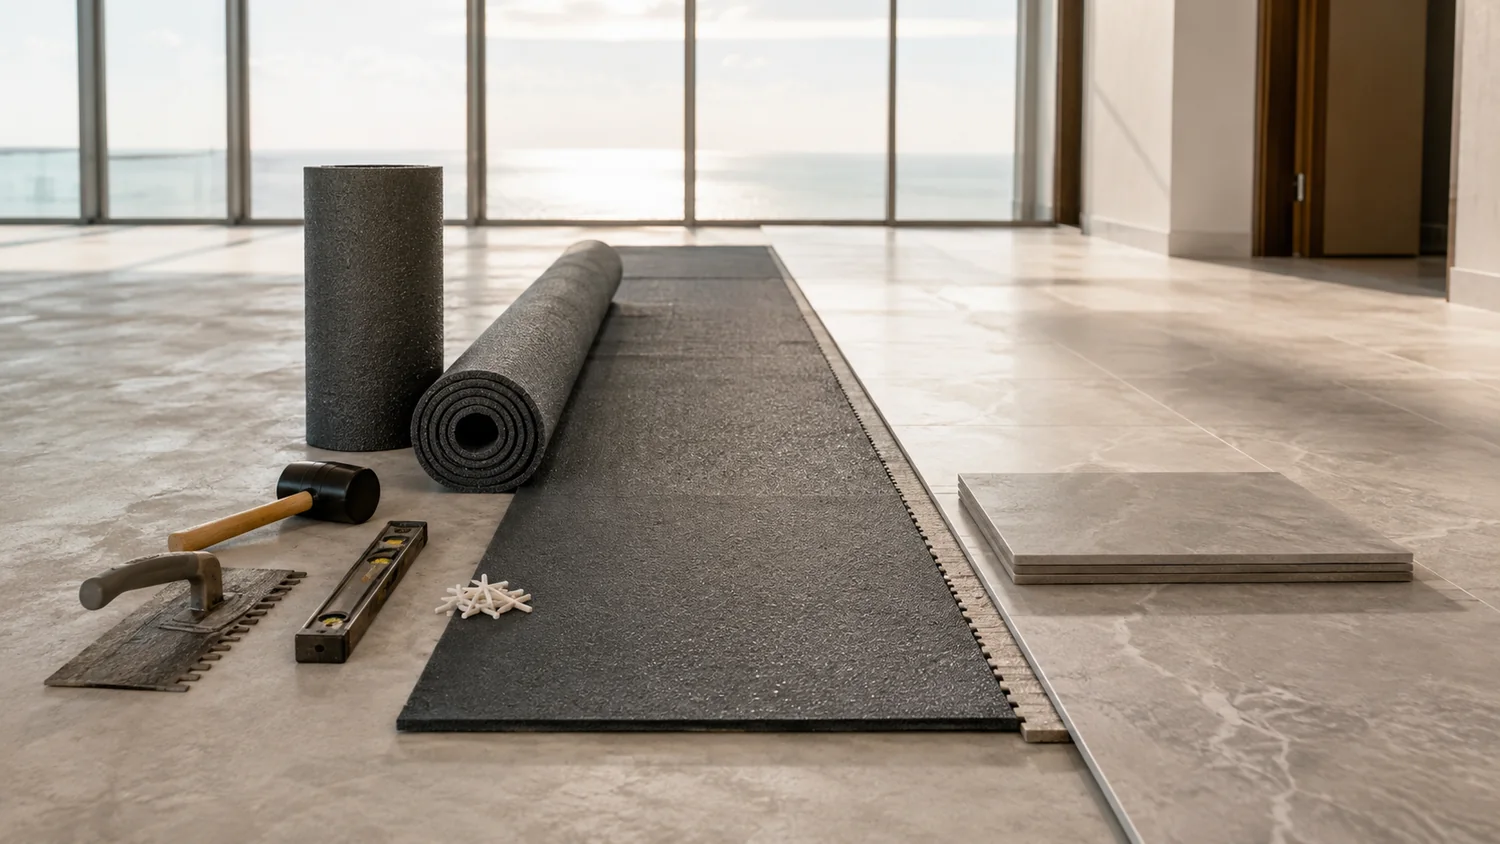
If you are pricing a renovation in a tower and you want the short version of the condo flooring rules miami owners actually have to live with, here it is: the Florida Building Code sets a floor, and your declaration and building rules set the ceiling. The code number is not a suggestion and the building number is not a myth. They are two separate requirements, and you have to satisfy both before a single box of tile lands on the loading dock.
Hard flooring over a neighbor is the single most common source of conflict in South Florida high rises. It is not the demolition noise, which ends. It is the permanent condition you create: a stone or wood surface that transmits every heel strike, every dropped fork, every chair leg to the unit below for the next twenty years. That is why boards scrutinize flooring submittals harder than they scrutinize almost anything else inside a unit, and why a flooring approval that looks like a formality is the one item most likely to stall a job.
Two different sounds, two different numbers
This article separates what the code requires, with the exact section numbers from the 2023 edition, from what your association requires, which is unique to your building and cannot be guessed from the internet. It also corrects a citation error that has spread across nearly every article on this subject, and walks through the design consequences that follow once you understand what the numbers are measuring.
Almost every argument about condominium flooring goes sideways because the parties are talking about two different phenomena and using one word, noise, for both.
Airborne sound is sound that travels through the air first and then makes an assembly vibrate. Conversation, television, a stereo, a dog. It is measured by Sound Transmission Class, or STC. A higher STC means the assembly blocks more of that airborne energy.
Impact sound is structure-borne. Something strikes the floor directly and the energy enters the slab as vibration, then radiates out of the ceiling below as audible sound. Footsteps, a dropped remote, a rolling desk chair, a dog's nails. It is measured by Impact Insulation Class, or IIC. Higher is better here too.
The distinction matters because the two are not correlated in the way people assume. A concrete slab is very good at blocking airborne sound and unremarkable at blocking impact sound, because impact energy bypasses the air entirely and couples straight into the structure. That is why the neighbor below hears your footsteps clearly through eight inches of concrete while never hearing your conversation. When a downstairs owner complains after a floor replacement, the complaint is almost always about impact sound, and almost never about airborne sound. Understanding that in advance changes what you specify, because the products and details that raise STC are largely not the products and details that raise IIC.
What the Florida Building Code actually requires
The sound provisions live in the Florida Building Code, Building, 2023 edition, in Section 1207. Three subsections carry the weight.
1207.1 sets the scope. It applies to walls, partitions and floor/ceiling assemblies that are common between dwelling units, and between dwelling units and public or service areas such as corridors, stairs and service spaces. That scope is worth reading twice, because it tells you what the code is protecting: the shared assembly, not the interior of your unit. A partition entirely inside your own apartment is not what this section is aimed at.
1207.2 covers airborne sound. Assemblies within the scope must have a Sound Transmission Class of not less than 50 when tested in a laboratory in accordance with ASTM E90. As an alternative, field testing may be used, in which case the requirement is a Normalized Noise Isolation Class of not less than 45 in accordance with ASTM E336.
1207.3 covers impact sound, which is the one that governs flooring. Floor/ceiling assemblies within the scope must have an Impact Insulation Class of not less than 50 when tested in accordance with ASTM E492. As an alternative, field testing may be used, in which case the requirement is an Apparent Impact Insulation Class of not less than 45 in accordance with ASTM E1007.
| Section | What it governs | Laboratory minimum | Field alternative |
|---|---|---|---|
| 1207.2 | Airborne sound | STC 50 (ASTM E90) | NNIC 45 (ASTM E336) |
| 1207.3 | Impact sound | IIC 50 (ASTM E492) | AIIC 45 (ASTM E1007) |
Note the structure of the requirement. The field values are written as an alternative path to demonstrating compliance, not as a separate obligation layered on top of the laboratory values. That is a distinction worth holding onto, and it is covered again below because it is routinely misrepresented.
The 1206 error that almost everyone repeats
Search this topic and you will find article after article, including some from firms that should know better, citing Sections 1206.2 and 1206.3 for the STC and IIC requirements. Those citations are wrong for the code currently in effect.
In the 2023 edition of the Florida Building Code, Building, which is the eighth edition, the sound transmission provisions are Section 1207. Section 1206 in that edition is Yards or Courts, which has nothing to do with acoustics. Articles citing 1206 are reproducing the numbering from the 2020 edition, generally because the writer copied a source that was accurate when it was published and never checked whether the section had moved.
This is not pedantry. If you hand a board or a design review committee a submittal that cites a section governing yards and courts as the basis for your acoustic compliance, you have handed them a reason to send the package back. Worse, if your consultant is quoting a superseded numbering scheme, it is fair to ask what else in their reference material is a cycle behind. Cite 1207.1 for scope, 1207.2 for airborne, and 1207.3 for impact, and confirm the edition your jurisdiction has adopted before the package goes out.
Where the code stops and your building begins
Here is the part that gets published carelessly more than any other. You will read confident statements that Miami condominium declarations "typically require IIC 55" or "typically require IIC 60." Those numbers are repeated so often that they feel like a standard. There is no public source establishing them as one.
What can be said accurately is this: the code minimum for impact is IIC 50, and many buildings impose requirements above that minimum through their own governing documents. Whether yours does, and what number it uses, is a question with exactly one reliable answer, and it is in your declaration, your bylaws and your association's rules and regulations. Not in an article, not in a flooring showroom, and not in what your neighbor did in 2019.
Florida law is what gives those private rules their force. Under Fla. Stat. 718.113(2)(a), where the declaration does not specify a procedure, a material alteration or substantial addition to the common elements requires approval of 75 percent of the total voting interests before the work begins, and the statute expressly permits the declaration or bylaws to require board approval instead. That is the statutory basis for design review committees. They are not an invention of an overbearing manager. They are authorized by law when the governing documents say so.
So the correct posture is not to ask what Miami requires. It is to obtain your building's flooring rule in writing, in its current version, before you specify anything. If a management company tells you the requirement verbally, ask for the document it comes from.
Why impact sound is the fight
Consider what actually happens when a heel strikes a hard floor. The energy has essentially nowhere to go but down and out. A hard, dense, well-bonded surface over a concrete slab is an efficient path from your shoe to your neighbor's ceiling. Carpet and pad, which is what most towers were originally finished with, absorbed a great deal of that energy at the point of impact, before it ever reached the structure.
Replace carpet with porcelain, stone or engineered wood and you have removed the absorber. The slab did not change. Your neighbor's ceiling did not change. What changed is that the impact now couples efficiently into the structure. This is why a downstairs complaint that appears within weeks of a flooring change is not usually a personality problem. Something measurable did in fact change.
It is also why the fix is difficult after the fact. The absorber has to be reintroduced somewhere in the assembly, and the only practical place is between the finish and the slab, which means lifting the finish. Everything that follows in this article, and every dollar of prevention, is aimed at that single reality.
The assembly, not the product
Acoustic performance is a property of the complete assembly, not of any single component. A tile has no IIC. A plank has no IIC. The number belongs to a tested build-up: finish, setting bed or adhesive, sound control layer, slab, and whatever exists on the ceiling below.
That has three practical consequences.
- Test reports must match your condition. A report generated over a six inch slab with a suspended gypsum ceiling below does not describe a building with an eight inch slab and no ceiling assembly. Boards and their consultants read the test conditions, and so should you.
- Substitution is not neutral. Changing the setting material, the finish thickness or the sound layer changes the assembly, which means the report you submitted no longer describes what is being installed. This is where jobs get stopped mid-installation.
- Flanking undoes good work. Sound that bypasses the assembly through a rigid connection at the perimeter can defeat an otherwise sound design. Perimeter isolation at walls, at door thresholds, at cabinet bases and at anything else that ties the finish rigidly to the structure is part of the acoustic design, not a finishing detail.
Specifications for underlayment products vary widely by manufacturer and by tested assembly, so no responsible article can tell you which product or thickness satisfies your building. What an article can tell you is what to demand: a laboratory test report for an assembly that resembles yours, from the manufacturer, in writing, submitted with your package.
What to ask before you fall in love with a material
Most flooring disputes trace back to a selection made emotionally in a showroom and defended technically afterward. Reverse the order. Before a material becomes the plan, get answers to these:
- What is my building's written flooring requirement, and which document contains it?
- Does the requirement reference a laboratory value, a field value, or both, and does it name a test standard?
- Does my building restrict hard surface flooring in specific rooms, or require a percentage of soft covering?
- What does the assembly below my slab look like, and is there a finished ceiling in the unit under mine?
- Does the manufacturer have a test report for an assembly comparable to my slab and finish?
- What is the total build-up height, and what does that do to my door undercuts, thresholds, appliance heights and transitions to any area that is not being replaced?
- Who on the project is responsible for perimeter isolation, and is it drawn?
That last one about height is the practical trap. Adding a sound control layer raises the finished floor. If you did not plan for it, you discover it when the dishwasher no longer fits under the counter or the entry door drags. Design it at the drawing stage and it costs nothing. Discover it at installation and it costs a change order.
Rugs and textiles are acoustic elements
Once the assembly is right, the room still has to be right. There is a second problem hard floors create that has nothing to do with the neighbor below: the acoustics inside your own apartment.
Stone, porcelain, glass, lacquered millwork and plaster are all reflective. A luxury interior in a tower frequently contains almost nothing that absorbs sound. The result is a long reverberation time, which reads to occupants as harshness. Conversation becomes effortful. Television requires more volume, which then becomes an airborne issue for the neighbor.
Textiles are the correction, and they should be planned as a system rather than added later as decoration. Large area rugs with a proper pad, upholstered rather than exposed-frame seating, lined drapery with fullness, upholstered headboards and wall panels, and acoustically absorptive material inside built-in millwork all pull energy out of the room. In a residence where the client wants continuous stone, the textile plan is not a soft touch on top of the design. It is the thing that makes the stone livable.
Doors, ceilings and the paths sound takes
Sound follows the weakest path. In a tower unit, that is rarely the floor assembly by the time you have detailed it properly. It is more often a door, a penetration or a shared shaft.
Entry doors deserve attention. The corridor is a public area, and Section 1207.1 explicitly brings the assembly between a dwelling unit and a public corridor into scope. Gaps at the perimeter of a door and an undercut at the threshold are direct air paths. Interior doors matter too, in a different way: a bedroom door with a large undercut gives you no separation from an open plan living area that is already reverberant.
Ceilings are a constraint rather than a lever for most owners. The ceiling below you belongs to your neighbor and is not yours to modify. Your own ceiling, if it is being reworked for lighting or mechanical routing, is an opportunity to add absorption within your unit, but it does not help the neighbor below.
Penetrations are the quiet failure. Every recessed light, every speaker cut into a ceiling, every plumbing or electrical penetration is a hole in an assembly that was tested without holes. Detailing those penetrations is part of the acoustic design, and it is the kind of item that gets deleted during value engineering by someone who does not know what it is for.
Open plans, glass and the tower condition
The typical high end tower unit is an open plan with floor to ceiling glass on one or two sides. That is precisely the geometry that makes acoustics difficult: large parallel reflective planes, minimal partition area, and very little absorptive surface.
In the Glass Residence, a penthouse level condominium in Miami Beach with floor to ceiling glazing and custom built-ins, the glass drives the interior decisions rather than following them. The same wall of glass that defines the view is also a hard reflective plane with no absorption, so the treatment of drapery, the rug plan and the interior surfaces of the millwork all have to carry acoustic work in addition to visual work. Solving that after the finishes are selected is much harder than solving it while the plan is still on paper.
The lesson generalizes. In a glass tower, the acoustic budget of a room is spent almost entirely on textiles, upholstery and millwork, because the architecture itself contributes nothing absorptive. If your program calls for continuous hard flooring and a minimal furniture plan, be honest at the outset about how the room will sound, and design in the absorption you will need. This is a normal part of condominium and penthouse design work, and it belongs in the earliest planning conversation rather than at the styling stage.
The legal ground under a neighbor complaint
Two statutes shape what happens when a downstairs owner escalates.
Fla. Stat. 718.113(3) provides that a unit owner shall not do anything within the owner's unit or to the common elements that would adversely affect the safety or soundness of the common elements. This is the statutory anchor for a great deal of what a board can insist upon regarding work inside a unit. It is also the reason a shared structural element or a shared riser is not yours to relocate, regardless of how convenient the relocation would be for your layout.
Fla. Stat. 718.111(5) gives the association an irrevocable right of access to each unit at reasonable hours when necessary for maintenance of the common elements or to prevent damage to the common elements or to another unit. In practice, that means the association is not a party you can simply refuse to admit while a dispute is pending.
Beyond the statutes, your obligations are contractual: the declaration, the bylaws, and the rules adopted under them. If your building has a written flooring standard and your installation does not meet it, the association's remedy is a matter of those documents, and it can include requiring correction. The Florida Department of Business and Professional Regulation publishes a plain-language overview, Condominium Unit-Owner Rights and Responsibilities, which is a reasonable starting point for an owner who has never read their own governing documents.
If the floor is already in and the complaint has arrived
Sometimes the call comes after the fact. The floor is installed, the neighbor below is unhappy, and the association has sent a letter. The sequence that produces the least damage looks like this.
First, stop arguing about whether the noise is real. It costs nothing to acknowledge the complaint and everything to be positioned as the owner who dismissed it.
Second, assemble the record. What was submitted, what was approved, what was actually installed, and what test documentation exists. A surprising number of disputes resolve here, when it turns out the installed assembly differs from the approved one because of a substitution nobody flagged.
Third, get a qualified acoustic measurement rather than trading opinions. The field standard referenced for impact is ASTM E1007, and the field method for airborne is ASTM E336. Note again that the code presents the field values as an alternative compliance path, not as an owner's ongoing duty to test after installation. A measurement is nonetheless the fastest way to convert a subjective dispute into a factual one.
Fourth, look for the cheap fixes before the expensive one. Perimeter conditions, thresholds, transitions, appliance and furniture contact points, and area rugs can all move the outcome without lifting the field of the floor. If the assembly itself is the problem, then removal and reinstallation with a proper sound layer is the honest answer, and it is why the front end of this process deserves so much attention.
The sequence that avoids all of this
The owners who never have this problem follow roughly the same order of operations.
They obtain the building's written flooring requirement first, from the governing documents, in its current version. They confirm which code edition their jurisdiction has adopted and cite Sections 1207.1, 1207.2 and 1207.3 correctly. They select an assembly, not a product, and obtain a laboratory test report for a build-up that resembles their actual slab condition. They resolve build-up height at the drawing stage, along with thresholds, door undercuts and appliance clearances. They draw the perimeter isolation instead of leaving it to the installer. They submit a package that a design review committee can approve without a second request. And they plan rugs, drapery and upholstery as part of the same conversation, so the apartment is comfortable to be in and not only compliant on paper.
None of that requires heroics. It requires doing the acoustic thinking before the material selection instead of after. If you are working through this in a tower and want the flooring, the approval package and the interior to be resolved as one problem rather than three, that coordination is the core of what an interior designer in Miami should be doing for a condominium project.
One last caution about sources. The acoustic sections moved between code editions, the field values are an alternative compliance path rather than a separate mandate, and the widely repeated "IIC 55 or 60 is the Miami standard" claim has no public basis. Anyone who tells you otherwise, in writing, has given you a useful signal about how carefully they read.