
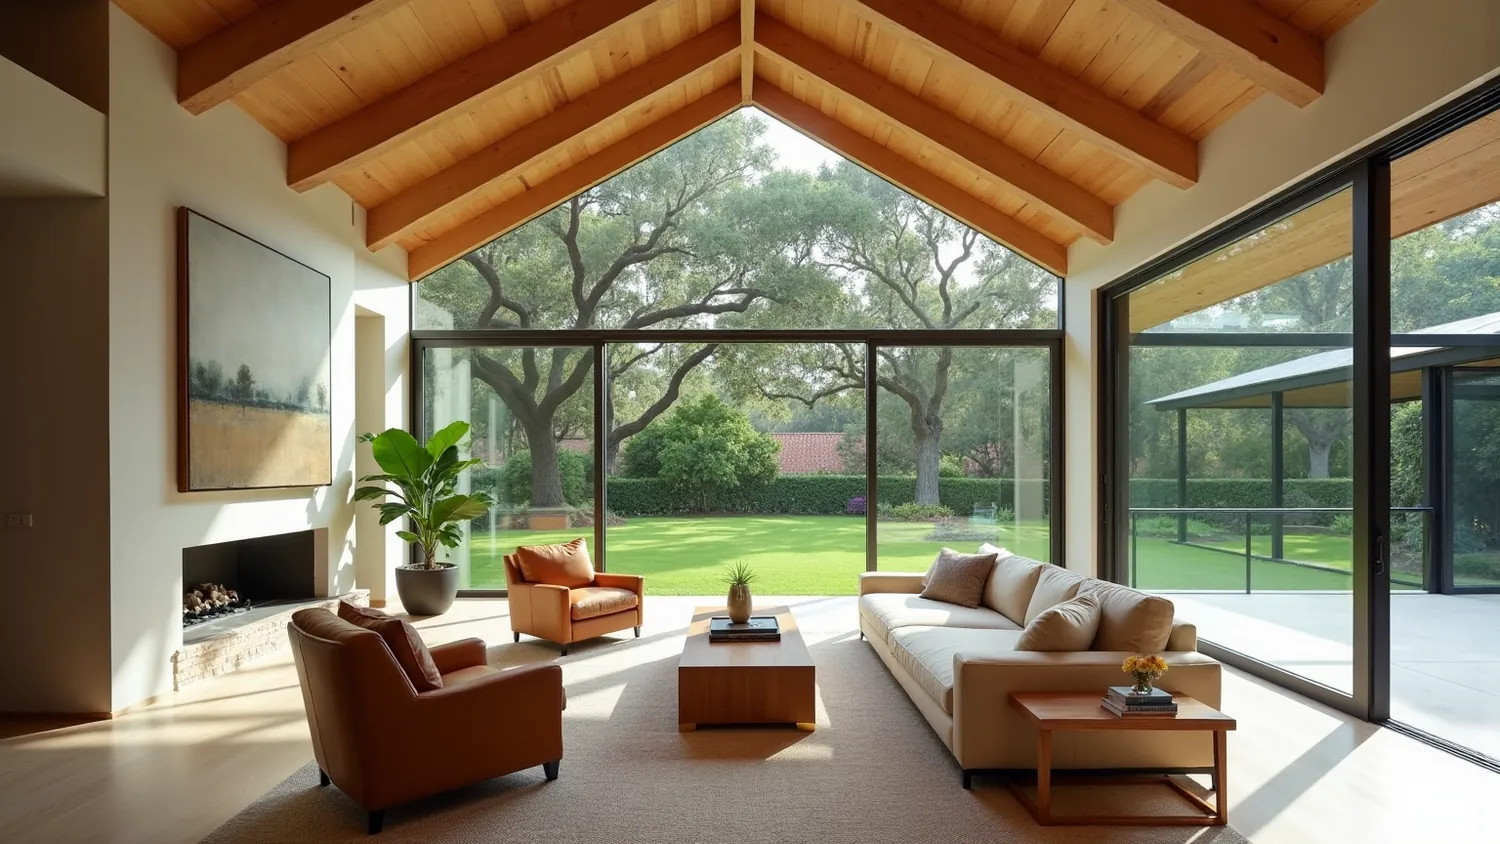
Most people looking for an interior designer pinecrest or Palmetto Bay homeowners can work with arrive with the wrong mental model, because most of what gets written about South Florida renovation is written about towers. Condominium boards, elevator reservations, curtain walls, association approvals: none of that is your situation. You own a single family house on a large lot under a mature tree canopy, in one of two separate incorporated villages, and your counterpart is a municipal building department, not a design review committee made up of your neighbors. That changes the sequence of the project, the people you negotiate with, and the constraints that actually shape the interior. This is a guide to what is different when the building is a house.
Two villages, two building departments, one county code underneath
Pinecrest and Palmetto Bay are often spoken about as a single stretch of South Dade, and from the street they read that way: wide lots, deep setbacks, heavy planting, quiet roads. Administratively they are not one place. The Village of Pinecrest and the Village of Palmetto Bay are two separate incorporated municipalities, and each runs its own permitting. That is not a detail specific to these two. Miami-Dade County has 34 incorporated municipalities and all 34 manage their own permitting; the county department issues permits only for unincorporated areas. So a contractor who did a beautiful job three miles away has not necessarily filed a single sheet with your village.
What follows from that is practical. Submittal formats, review workflows, required forms and inspection scheduling are set by each village, and they have to be confirmed for your specific property and scope. We do not publish fee schedules or review timelines for either village, because those are the numbers that change and then get repeated wrong for years. Ask the village directly, in writing, before your design schedule commits to anything. Underneath the municipal layer, the Florida Building Code and the Miami-Dade County Code still apply, and that is where the rules we can cite with confidence live.
Why Chapter 718 almost certainly does not apply to your house
Florida Statute Chapter 718 is the condominium act. It governs the relationship between a unit owner and an association: what counts as a common element, who maintains it, and what an owner may or may not do. If you have read our other work, including the guide for owners in Coconut Grove or the condominium material on interior design across Miami, you have seen those rules do a great deal of work. In a Pinecrest or Palmetto Bay house they do essentially none.
Consider what disappears. Fla. Stat. 718.113(2)(a) requires 75 percent approval of the total voting interests before a material alteration or substantial addition to the common elements, unless the declaration sets another procedure. Fla. Stat. 718.113(3) prohibits an owner from doing anything, inside the unit or out, that affects the safety or soundness of the common elements: that is the legal reason a tower owner cannot move a column or a shared stack. Fla. Stat. 718.111(5) gives an association an irrevocable right of access to the unit at reasonable hours. In a detached house, there are no common elements, no association access right, and no vote to secure. The structure is entirely yours to modify, subject only to code and to the permit.
That is genuine freedom, and it is why single family work here can be more ambitious than tower work. It also removes a safety net. In a condominium the association is a rough second set of eyes on your contractor's paperwork. In a house nobody is watching except the village inspector, who arrives after the work is in place.
The one exception: if there is an HOA, read the covenants first
Chapter 718 does not follow you into a house, but private covenants can. Plenty of subdivisions in both villages sit under a homeowners association with recorded restrictions, and those restrictions are a contract you agreed to at closing. They are not condominium law and they do not carry the 75 percent mechanism of 718.113(2)(a), but they can still control exterior appearance, roof material, driveway surfaces, fencing, wall color and whether a construction trailer may sit on your lot.
For an interior project the exposure is narrow but real, and it lands on the interior work that reaches the exterior: replacing windows and doors, adding a rear opening to the garden, a new pool deck, an outdoor kitchen, a relocated condenser or a generator pad. Pull the covenants before schematic design, not after, and confirm whether an architectural committee exists and what it actually reviews. The point is to know which situation you are in before drawings begin.
The canopy is not landscaping, it is a regulated asset
The thing that makes both villages look the way they look is the tree canopy. Large lots, decades of growth, and a lot of shade. Owners tend to treat trees as landscaping, meaning something soft that gets decided at the end. In Miami-Dade the code treats a large tree as a regulated asset, and the rule is specific enough to plan around.
Under the Miami-Dade County Code, Chapter 24, Article IV, Division 2, at sections 24-49, 24-49.2 and 24-49.4, a specimen tree is any individual trunk with a diameter at breast height of 18 inches or more, which is a circumference of 56.5 inches or more, measured at 4.5 feet above natural grade. Non-native fruit trees grown for their fruit, such as mango, avocado and citrus, are excluded from that definition. The consequence that matters to a budget is the replacement obligation: replacement for a specimen tree is double what it is for an ordinary tree.
Take a tape measure to the trunks on your lot before you decide where an addition or a pool goes. A circumference of 56.5 inches is not a large tree by South Dade standards, and many mature oaks and native hardwoods here clear it comfortably. Knowing which trees are specimens, and where they sit relative to the footprint you are contemplating, tells you more about the true cost of a plan than any finish selection will.
Design the plan around the trees, not the trees around the plan
The doubled replacement obligation creates a simple hierarchy for early decisions. When a plan can go two ways and one of them clears a specimen tree, the other option deserves a serious look before it is dismissed. Shifting an addition eight feet, rotating a pool or reducing a terrace is a decision made in a week of design. Removing a specimen is paid for twice, in replacement obligation and in decades of canopy that will not come back within the life of the renovation.
This is the reverse of tower work. In a condominium the structure is fixed and the design bends around columns and stacks. On a large South Dade lot the structure is negotiable but the canopy is close to permanent, so the canopy becomes the fixed geometry. Survey and locate the significant trunks early, then let the plan find its openings between them. Jorge has worked this way on large lot projects such as the Santander Residence in Southwest Ranches, where natural stone and tropical planting were treated as one system rather than a facade and a garden that happen to touch.
Filtered light is a different light, and it changes finishes
A canopy lot does not receive the light a beachfront tower receives. In an oceanfront high rise the problem is glare: hard, reflected, relentless, and the design response is control. Under a mature canopy the light arrives filtered, moving, and green. It is softer and it is also less of it, particularly on the north side of a house shaded by large trees.
That has consequences you can feel walking through a finished room. Pale cool greys that look crisp in a tower go flat and slightly dead under filtered green light. Very dark stone that reads as luxurious in a bright unit becomes a hole in a shaded family room. Highly reflective lacquer picks up moving leaf shadow all day, which some owners love and others find restless. Matte and honed surfaces tend to hold up better because they read the same across the day rather than swinging with the sun.
The other consequence is layered artificial light. In a shaded house, a single overhead source produces a room that is dim at four in the afternoon and harsh at eight at night. Plan the lighting as several independent layers on separate controls, and keep color temperature consistent across the house. Evaluate every sample in the actual room, at two or three times of day. A slab chosen in a fabricator's warehouse under fluorescent light is being judged in conditions that do not exist in your house.
Large lot, large house, and the scale problem nobody warns you about
Tower work is a discipline of subtraction. Space is expensive, plans are tight, and good design is largely about making a compact plan feel generous. Single family work in Pinecrest and Palmetto Bay is the opposite problem, and it defeats a surprising number of renovations. Rooms are wide, ceilings are often high, and a set of furniture that would fill an apartment reads as scattered debris in a room of that size.
The fix is not simply buying larger pieces, although furniture depth, seat height and rug dimensions all need to grow. The fix is deciding where the room is divided. A long open living space works when it is composed as two or three defined zones with their own centers, rather than one enormous zone with everything pushed to the walls. Millwork does that better than furniture, because built in cabinetry or a fireplace wall establishes a fixed anchor that seating can organize around.
Ceiling height needs the same treatment. Volume is impressive for a week, then it becomes an acoustic problem and a room that feels cold. Coffers, beams, a change in ceiling plane or a heavy pendant give the eye something to stop at. In the Clarkson Residence in Weston, a double height volume with a chef's kitchen and an integrated garden shows how a large space is made to feel inhabited rather than merely large.
The indoor to outdoor connection is the whole project
On a shaded acre in South Dade, the garden is the best room you have, and the renovation that ignores it is missing the reason to live there. The connection between interior and exterior is not a sliding door. It is a set of coordinated decisions that has to be made early because most of them are structural or mechanical.
Floor level is the first. An interior finish floor that sits several inches above the terrace produces a step at every opening, which kills the continuity you paid for. Aligning them is possible but it is a slab and drainage decision, not a flooring decision, and it belongs in the earliest set of drawings. Material continuity is the second: running a compatible stone or porcelain inside and out, in the same format, does more for perceived space than any wall you can remove. Outdoor rated versions of interior materials exist for exactly this.
Then there is the opening itself. Wide sliding or folding assemblies change the structural loading above them and often require a header the existing house does not have. They also introduce a much larger glazed area, which changes the cooling load and the impact protection strategy. Zoning the house so the open rooms can be conditioned separately from the closed ones is the difference between using the garden and paying to cool it.
Kitchens: what is exempt from permit and what is not
Kitchen scope in a house is broader than in a tower, but the permitting logic is the same across Miami-Dade. Per the county's published permit exemptions, replacing kitchen cabinets, vanities or panels inside a residential unit in the same configuration is exempt from permit. The exemption ends the moment services move: any associated plumbing, mechanical or electrical work requires a permit if it is relocated, reconfigured or altered. Also exempt: clearing drain stoppages, and removing and reinstalling a toilet without replacing or rearranging valves or piping. On the electrical side, repair work by a licensed contractor under 500 dollars in materials and labor is exempt, as is replacing switches and receptacles rated 15 to 20 amperes at 120 volts or less.
In plain terms, a same footprint cabinet swap is a light lift and a rearranged kitchen is a permitted job. Most serious kitchen renovations relocate a sink, a range or an island, so plan on the permit rather than being surprised by it.
One thing does get easier in a house. In a mid level tower unit, an exterior vented range hood frequently cannot be built, because FBC Mechanical 2023 section 501.3.1 requires exhaust air to discharge outdoors at a minimum distance and without creating a public nuisance, and a curtain wall unit generally cannot satisfy that. FBC Mechanical 2023 section 505 is why those towers rely on listed and labeled ductless recirculating hoods, which are not required to discharge outdoors when installed per the manufacturer with ventilation provided under Chapter 4. In a detached house you usually have a straightforward path to an exterior wall or the roof, so a genuine vented hood is normally on the table. If you cook seriously, this is one of the real advantages of the house over the tower.
Bathrooms: the two code requirements worth knowing by name
Bathrooms produce more failed renovations than any other room, and almost all the failures are water. Two provisions let you ask a contractor a specific question instead of a vague one.
FBC Plumbing 2023 section 312.9 sets the shower liner test: the drain is plugged, the area is filled with potable water to not less than 2 inches, 51 millimeters, measured at the threshold, and it must hold for not less than 15 minutes with no evidence of leakage. Ask to be told when that test happens, and ask for a photograph of the filled pan with the time visible. It costs nothing and it is the single best predictor of whether the room will still be sound in ten years.
FBC Building 2023 section 1210.2.3 requires showers and walls above bathtubs with installed showerheads to be finished with a smooth, nonabsorbent surface to a height of not less than 72 inches, 1829 millimeters, above the drain inlet. Note the nuance that gets published wrong constantly: sections 1210.2.1 and 1210.2.2, the four inch floor and base rule and the four foot wall rule, expressly exclude dwelling units. In a residence, what governs is principally 1210.2.3 together with the 312.9 test. For a wet room, a curbless entry or a large format slab shower, the waterproofing assembly is the project, and the tile is the part you happen to see.
Impact glass, hurricanes, and the house that is not a tower
The Atlantic hurricane season runs from June 1 through November 30. In a condominium, hurricane protection carries a specific statutory advantage: under Fla. Stat. 718.113(5), installing, maintaining, repairing, replacing and operating hurricane protection does not count as a material alteration, so the 75 percent vote is not in play. In a house that protection is your decision alone, which sounds simpler and in practice means the burden of getting it right sits entirely with you.
The design consequences are worth naming, because impact glazing is not a neutral swap. Impact assemblies are heavier and their frames are typically deeper and wider than what an older house was built with, so sightlines change and the daylight opening usually shrinks slightly. The glass often carries a faint tint that reads against any adjacent original glazing. Interior trim, stool depth and curtain pockets all have to be detailed to the new frame, and that is a drawing to produce before ordering, not after. For a deeper treatment of how glazing decisions ripple through a room, see our piece on impact windows and interior design.
Who you are allowed to hire, and what the title means in Florida
Florida law is more permissive here than most owners expect. Under Fla. Stat. 481.203, interior design covers designs, consultations, studies, drawings, specifications and contract administration relating to the nonstructural interior elements of a building, and a registered interior designer is someone holding a current certificate of registration. But under Fla. Stat. 481.229(6)(a), residential work is exempt from the licensing requirement: anyone providing interior design or decorating services for any residential application is exempt. Under Fla. Stat. 481.229(5)(a), a registered architect may provide interior design services and use the title interior designer.
Read that plainly: for a house in Pinecrest or Palmetto Bay, the title interior designer filters nothing. It is not a credential, so it cannot be your screening test, and you have to evaluate on evidence instead. Ask for completed projects at your scale, permitted through a village building department, with references you can actually call.
Contractor licensing is a different matter entirely and it is not permissive. Under Fla. Stat. 489.127, unlicensed contracting, including pulling a permit without a license, is a crime. A first offense is a first degree misdemeanor; a repeat offense, or an offense during a declared state of emergency, is a third degree felony. If anyone proposes that the homeowner pull the permit so the work can proceed faster, that is the point to end the conversation.
Sequencing a Pinecrest or Palmetto Bay renovation
The order below reflects what actually gates the schedule on a large lot house, which is not the same order that gates a condominium project.
| Stage | What happens | Why it comes here |
|---|---|---|
| 1. Property facts | Survey, tree locations and trunk measurements, covenants if any, village submittal requirements | Specimen trees and covenants can eliminate a plan before it is drawn |
| 2. Scope and budget | What is structural, what is services, what is finish | Determines whether the job is permitted work or a finish package |
| 3. Schematic design | Plan, zoning of spaces, indoor to outdoor strategy, floor level decision | Slab and drainage decisions cannot be added later |
| 4. Design development | Millwork, lighting layers, envelope and glazing details, material continuity | Long lead items and impact assemblies are specified here |
| 5. Permitting | Village submittal by the licensed contractor or design professional | Each village runs its own process; confirm requirements in writing |
| 6. Construction | Rough inspections, the 312.9 shower test, waterproofing before tile | The tests that protect you happen before anything is covered |
Two habits are worth adopting throughout. Get everything from the village in writing rather than by phone, and photograph every assembly before it is closed up. In a house, your own record is the only one.
What to confirm before design begins
Before anyone draws a plan for your house, five answers should already be on paper. Which village has jurisdiction and what that village requires for submittal on your scope. Whether the property is subject to a homeowners association and what its covenants control. Where every trunk of 18 inches diameter at breast height or greater sits on the lot, since replacement for a specimen is double. Whether the scope moves plumbing, mechanical or electrical services, which decides permit versus exemption. And whether the contractor holds the license required for the work being described.
None of that is design, and all of it constrains design. Getting it settled first is what keeps a plan from being redrawn twice. If you are evaluating what a project of this kind should cost and how professional fees relate to construction, our guides on what luxury interior design costs in Miami and on design fees versus construction cost cover that ground. For the work itself, see our residential interior design service, and for owners in a covenanted subdivision, estate and community design.
Both villages reward a certain kind of project: one that treats the lot, the canopy and the house as a single design problem rather than three separate trades. There is no board to persuade and no shared structure to protect, so the ambition can be higher than in a tower. The tradeoff is that the discipline has to come from you and the people you hire, because in a house nobody else supplies it.