
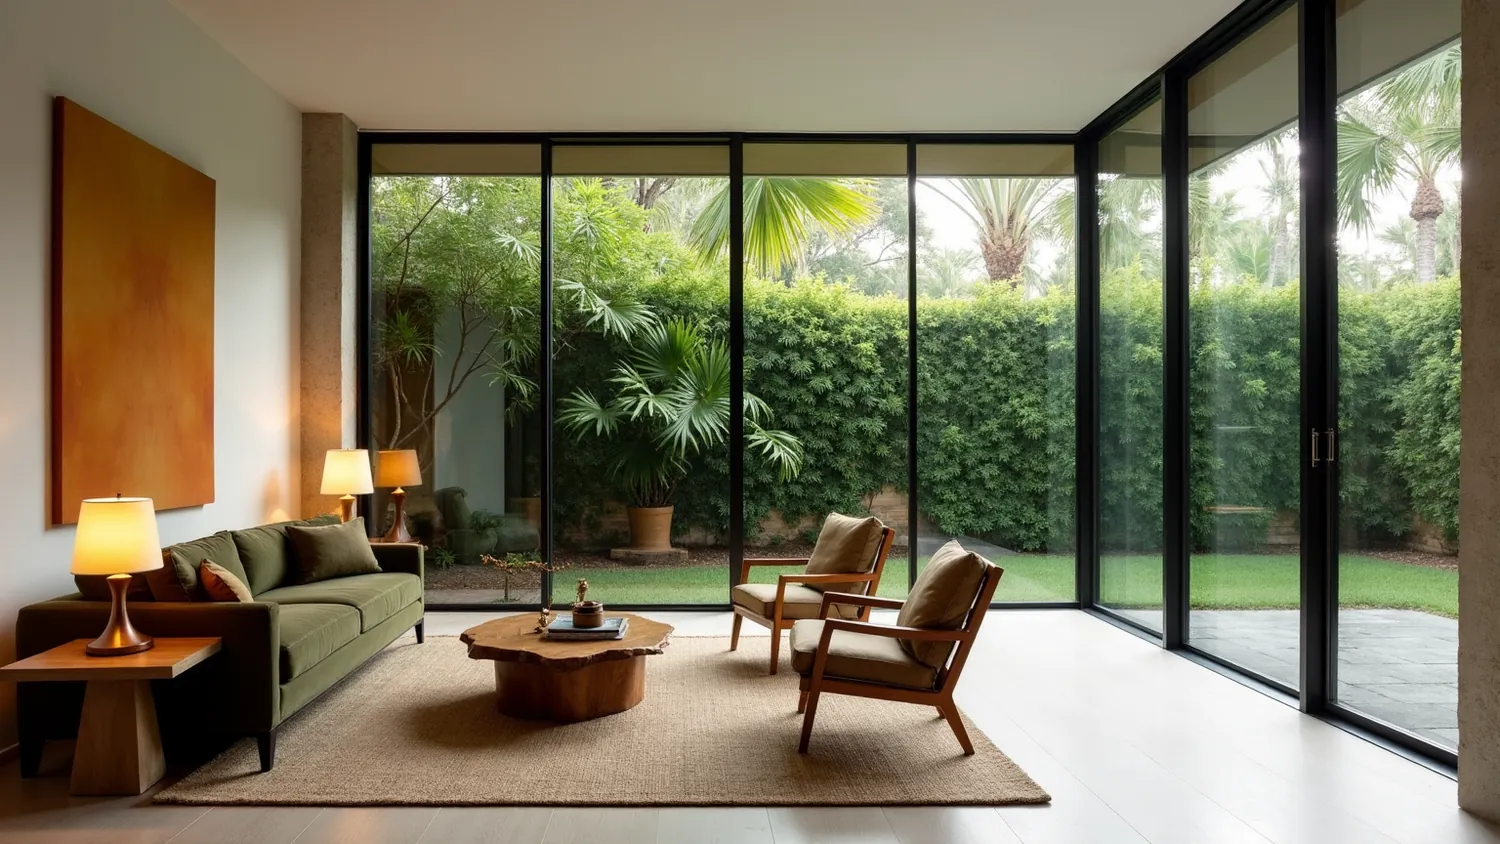
Hiring an interior designer Coconut Grove homeowners can actually build with starts with one fact that has nothing to do with furniture: the trees are regulated. The Grove is the shaded neighborhood of Miami, and that canopy is not landscaping you can work around. It is a legal object with permits attached to it, and it is also the single biggest variable in how light behaves inside your house. Those two things, the ordinance and the daylight, drive almost every real decision on a Grove renovation: when materials can be delivered, whether a crane can reach the roof, why the paint you approved in a showroom looks wrong on the wall, and how much artificial light you need at two in the afternoon. Everything else is downstream of that.
The canopy is a permitting question before it is a design question
Most design articles treat trees as atmosphere. In Coconut Grove they are closer to a structural constraint. A mature live oak over a driveway determines what size truck can back in, whether a lift can be set, and how a set of oversized glass panels or a single slab of stone reaches the house. If getting that material in means cutting back a protected tree beyond what the City of Miami allows, you are no longer scheduling a delivery. You are filing for a permit, and permits have their own clock.
That is why, on a Grove project, the site walk happens before the mood board. You look up first. You establish which trees are near the work zone, what their trunks measure, and where the only realistic access route is. Then you design a project that can physically be delivered through that route. Doing it in the other order is how a beautiful set of drawings turns into a six figure revision.
NCD-3: what the Coconut Grove Neighborhood Conservation District is for
Coconut Grove sits inside the City of Miami and is covered by NCD-3, the Coconut Grove Neighborhood Conservation District, which is Appendix A of Miami 21, Ordinance No. 13114, adopted on October 22, 2009. Its stated purpose is to preserve the historic and heavily wooded character of the Grove's residential areas, to protect the tree canopy and green space, and to protect architectural variety in the single family neighborhoods.
Read that purpose statement carefully, because it tells you what the neighborhood's regulatory instinct is. The Grove did not write an ordinance about tile selections. It wrote one about canopy, green space and the fact that its streets are not supposed to look like anywhere else in Miami-Dade. If your project touches the exterior envelope, the site, or the trees, you should assume the neighborhood's conservation intent is in the room.
What we will not do here is print dimensional standards from the NCD-3 text or make a claim about whether it reaches interior work. That requires reading the ordinance for your specific parcel, and a designer who quotes you a setback or a lot coverage figure from memory is guessing. The correct move on any specific property is to pull the NCD-3 document and confirm with the City of Miami what applies to your address before anyone commits to a scope.
Specimen trees: the 18 inch number that changes your budget
Miami-Dade County defines a specimen tree by measurement, not by beauty. Any individual trunk with a diameter at breast height of 18 inches or more, which is a circumference of 56.5 inches or more, measured at 4.5 feet above natural grade, is a specimen tree. Non-native fruit trees grown for their fruit, mango, avocado and citrus among them, are excluded from that definition. The rules live in the Miami-Dade County Code, Chapter 24, Article IV, Division 2, at sections 24-49, 24-49.2 and 24-49.4.
The consequence is financial and it is simple: replacement for a specimen tree is double what it is for an ordinary tree. That is not a fee schedule you negotiate at the end of the job. It is a number you should know before you decide where the pool deck goes, where the addition lands, or where the equipment pad sits.
A tape measure at 4.5 feet is a real due diligence step on a Grove property. In a neighborhood built around old oaks, banyans and mahoganies, a large share of the trees near a house will clear 18 inches. Knowing which ones do, before schematic design, is the difference between a plan that gets built and a plan that gets redrawn.
| Measurement | What it means in Miami-Dade |
|---|---|
| DBH of 18 inches or more | Specimen tree threshold, measured at 4.5 feet above natural grade |
| Circumference of 56.5 inches or more | The same threshold expressed around the trunk |
| Non-native fruit trees grown for fruit | Excluded from the specimen definition, including mango, avocado and citrus |
| Replacement obligation | Double for a specimen compared with an ordinary tree |
The 25 percent pruning rule is the one that hits your schedule
Under City of Miami Chapter 17, no tree within the scope of the ordinance may be removed or relocated without a tree removal permit, unless an exemption applies. That part most owners expect. The part they do not expect is the second one: a tree trimming permit is required when pruning exceeds 25 percent of the canopy, crown or living foliage of a tree within a one year period. The city's specimen definition, in section 17-2, uses the same 18 inch DBH threshold as the county.
That 25 percent figure is the most practical number in this entire article. It is the one that converts a logistics problem into a permitting problem. If a crane has to swing through a canopy, if a moving truck needs clearance for a tall crate, if a new impact window unit has to come over a wall, somebody is going to look at a branch and say it is easier to cut it. On a Grove property, that decision may not be theirs to make in the field, and it has to be planned into the calendar rather than discovered on the day the truck arrives.
Because removing a tree or over pruning one is regulated, the honest way to run a Grove project is to plan access and staging around the canopy from the beginning. That means picking the delivery route first, sizing materials to what that route can carry, and sequencing the trades so the same constrained approach is not fought over twice.
Be careful with anyone who recites a barricade detail, a root protection radius or a staging setback as though it were settled law, because those specifics vary and belong in a written answer from the city, not in a sales meeting. What is on the books is the consequence: removal needs a permit, and pruning past 25 percent in a year needs a permit. Design accordingly, and confirm site specific requirements with the City of Miami for your address.
In practice this changes specification, not just logistics. Slab sizes get chosen for what fits the approach. Millwork gets designed to knock down and assemble in place instead of arriving as one finished piece. Glass gets scheduled around equipment availability rather than the other way around. None of that is a compromise if it is decided early. All of it is a crisis if it is decided late.
Green light: what a canopy does to color inside the house
Now the design half, which is where the Grove earns its reputation. A house under dense canopy does not receive Miami light. It receives Miami light filtered through leaves, which arrives lower in level and biased green. An exposed house on a Miami Beach barrier island and a Grove house half a mile inland are, optically, two different projects.
Filtered daylight under a tree canopy has been bounced off and transmitted through foliage, so the spectrum reaching your rooms is skewed toward green. It is also dramatically reduced in quantity compared with open sky, and it changes character through the day as the sun moves across the branches. The room is not evenly lit at any hour, and the unevenness moves.
This is why the first exercise on a Grove interior is not selecting a palette. It is spending time in the actual rooms, at more than one hour of the day, and watching what the light does to the surfaces already there. Every subsequent decision is a response to that observation.
Whites, woods and the showroom trap
A cool white with a green undertone, approved under neutral showroom lighting, can read distinctly sickly under canopy light. A warm white with a yellow or red base often holds up better, because the warmth counters the green bias rather than compounding it. The same logic applies to stone: a marble with grey green veining that looked crisp in a slab yard can flatten out entirely in a shaded Grove living room.
Wood tones behave the same way. Cooler woods and grey stained oaks lose their definition under filtered green light and can look muddy. Warmer species and warmer stains generally hold their character. Fabrics with blue or green casts tend to go flat, while warmer neutrals, terracottas and clay tones stay legible.
The discipline is boring but it is not optional: every finish gets viewed in the actual room, on a large sample, at more than one time of day, before it is ordered. A four inch chip approved in a showroom under bright neutral light is not evidence about how a wall will look under a hundred year old oak. Large samples, on site, over time. That is the entire method, and skipping it is the single most common reason a Grove interior disappoints its owner after move in.
Layered artificial light, even at noon
The second consequence of canopy is that these houses need real artificial lighting during daylight hours, which is not true of an exposed South Florida property with the same square footage. Designing a Grove interior as if daylight will carry the middle of the day produces rooms that feel gloomy from the first week.
Layers do the work. Ambient light sets a base level so the room does not fall off a cliff on an overcast day. Task light handles the kitchen island, the desk, the reading chair and the vanity, where filtered light is least reliable. Accent light restores the depth and shadow that direct sun would have created and that flat, diffuse canopy light removes. Ceiling downlights alone deliver none of that.
Color temperature deserves an actual decision rather than a default. Warmer sources push against the green cast and make skin tones and wood read correctly. Consistency matters more than any single number: a room lit by three different color temperatures looks unresolved no matter how good the fixtures are. Dimming matters too, because the gap between a bright Grove morning and a heavily overcast afternoon is large enough that a single fixed level will be wrong most of the time.
Finishes that return light without glare
When you cannot add daylight, you manage the daylight you have. Surfaces that bounce light quietly are worth more here than in an exposed house, and surfaces that produce hot spots are worth less. High gloss lacquer and polished stone in a shaded room tend to catch the few bright patches and turn them into distracting reflections rather than spreading light.
Satin and eggshell finishes on walls and millwork return light without reading as shiny. Honed and leathered stone gives you a light surface without a mirror. Mirrors themselves are useful, but placed to reflect a window or a green view rather than to reflect a dark corner back at itself. Pale ceilings do a disproportionate amount of work, because in a room lit from the sides by low level filtered light, the ceiling is the largest available reflector.
Window treatment strategy shifts as well. In an exposed Miami house you are mostly controlling excess. Under canopy you are usually protecting a scarce resource, so the design question is how to get treatments fully out of the glass when they are open, rather than how to block sun. In the Glass Residence, a penthouse level condominium in Miami Beach with floor to ceiling glazing, the problem was the opposite one, and solar control had to be resolved before furniture. The Grove version of that same discipline runs in reverse: preserve every square inch of aperture.
Humidity, ventilation and mold under dense shade
Shade keeps surfaces cooler for longer and slows drying. Combine that with South Florida humidity and a Grove house has a genuinely different moisture profile from an exposed one. Ventilation, dehumidification and finish selection all deserve more attention here, particularly in bathrooms, closets, laundry rooms and any space on a shaded elevation.
The specification response is practical. Mechanical ventilation that actually runs, rather than a fan nobody switches on. Finishes and substrates that tolerate sustained humidity in wet areas. Air movement designed into closets and storage rather than assumed. Attention to the details where water gets in, because a leak under canopy takes longer to dry and longer to notice.
Wet areas also carry code requirements worth knowing. Under the Florida Building Code, Building 2023, section 1210.2.3, showers and walls above bathtubs with showers must be finished with a smooth, nonabsorbent surface to a height of not less than 72 inches, or 1829 mm, above the drain inlet. And under Florida Building Code, Plumbing 2023, section 312.9, a shower liner is tested by plugging the drain, filling with potable water to not less than 2 inches, 51 mm, measured at the threshold, and holding it for not less than 15 minutes with no evidence of leakage. In a house where nothing dries quickly, that 15 minute test is not a formality.
Which authority you are actually dealing with
Coconut Grove is in the City of Miami, and that matters because Miami-Dade County contains 34 incorporated municipalities, and all 34 run their own permitting. The county department issues permits only for unincorporated areas. So the City of Miami, Miami Beach, Coral Gables and unincorporated Miami-Dade are separate authorities with their own building departments, boards and submittal rules.
Practically, that means a contractor whose recent experience is all in another municipality is learning your jurisdiction on your schedule. It also means advice you read about permitting in one Miami neighborhood may simply not apply in another. The Grove's authority for building permits and for Chapter 17 tree permits is the City of Miami.
Two further limits are worth stating plainly, because getting them wrong is expensive. We are not going to tell you whether the Chapter 23 Certificate of Appropriateness reaches interiors, or list the exemptions in section 17-3, or name historic districts within the Grove. Those questions get answered for your specific address, by the city, in writing, before anyone signs a contract. Anyone who answers them confidently in a first meeting is telling you something about their process, not about your property.
Licensing: the title does not filter anything
One more fact that changes how you should evaluate designers here. Under Florida Statute 481.203, interior design covers designs, consultations, studies, drawings, specifications and contract administration relating to the nonstructural interior elements of a building, and a registered interior designer is someone holding a current certificate of registration. But under Florida Statute 481.229(6)(a), residential work is exempt from the licensing requirement. Anyone providing interior design or decorating services for any residential application is exempt.
So on a Grove house, the words on the business card do not screen anybody out. You have to evaluate on other evidence: built work you can look at, a written scope, a clear fee structure, and demonstrated familiarity with the jurisdiction you are actually in. Note also that under 481.229(5)(a), a registered architect may provide interior design services and use the title interior designer.
If your Grove property is a condominium
The Grove has towers as well as houses, and a condominium changes the rule set. Under Florida Statute 718.113(2)(a), if the declaration does not establish a procedure, a material alteration or substantial addition to the common elements requires approval of 75 percent of the total voting interests before the work begins. The statute expressly permits the declaration or bylaws to require board approval, which is what authorizes a design review committee.
Under 718.113(3), a unit owner may not do anything within the unit or the common elements that impairs the structural integrity or safety of the common elements. That is the legal reason a shared stack or a column does not move, whatever a drawing shows. Under 718.113(1), maintenance of the common elements is the association's responsibility except for limited common elements assigned to the owner by the declaration, and under 718.111(5) the association has an irrevocable right of access to each unit at reasonable hours to maintain common elements or prevent damage.
One useful exception: under 718.113(5), installing hurricane protection does not count as a material alteration. That is relevant when you are specifying impact glass, and it is worth reading alongside our article on impact windows and interior design. Everything beyond the statute, meaning submittal packages, insurance documentation and work hours, is set by each association's own documents and has to be verified building by building.
For a condominium interior in a Grove tower, the flooring conversation ends in code. Florida Building Code, Building 2023, section 1207.1 applies to walls, partitions and floor/ceiling assemblies separating dwelling units from each other and from public areas such as halls, corridors, stairs and service areas. Section 1207.2 sets a minimum STC of 50 in the laboratory under ASTM E90, or NNIC 45 in the field under ASTM E336, for airborne sound. Section 1207.3 sets a minimum IIC of 50 under ASTM E492, or AIIC 45 in the field under ASTM E1007, for impact sound.
Those are the code minimums. Anything stricter is set by your building's documents, not by the state, and the only way to know your number is to read them. Designers who quote you a higher figure as though it were Florida law are repeating something they heard.
Working with Jorge Castillo Design in the Grove
Our residential interior design work across South Florida runs from tower units to estates, and the range matters here because Coconut Grove contains both. At the Ong-Sapla Residence in Fort Lauderdale, a wellness focused home with a wine cellar and a large island kitchen, the interior was organized around how the household actually uses the house rather than around a style label. That is the same approach a Grove property needs, because a canopy site rewards planning for real conditions over planning for photographs.
For neighborhood by neighborhood context across the rest of the city, including Coral Gables, Miami Beach, Brickell, Key Biscayne and Aventura, start with our overview for anyone looking for an interior designer in Miami. Coconut Grove is one chapter of that larger picture, and it is the chapter where the trees write part of the schedule.
How to start a Coconut Grove project
Three things before design begins. First, walk the site and measure the trunks near the work zone at 4.5 feet, so you know which trees clear the 18 inch specimen threshold. Second, identify the only realistic access route and design the project to fit through it, including whether any pruning would exceed 25 percent of a canopy in a one year period. Third, confirm in writing with the City of Miami what applies to your specific address, including NCD-3 and any tree permits, and if the property is a condominium, get the declaration and rules in hand.
Do those three things and a Grove renovation becomes an ordinary, well run project. Skip them and the canopy that made you buy the house becomes the reason your schedule slips. A Coconut Grove interior designer earns their fee in that first month, long before anybody discusses a sofa.