
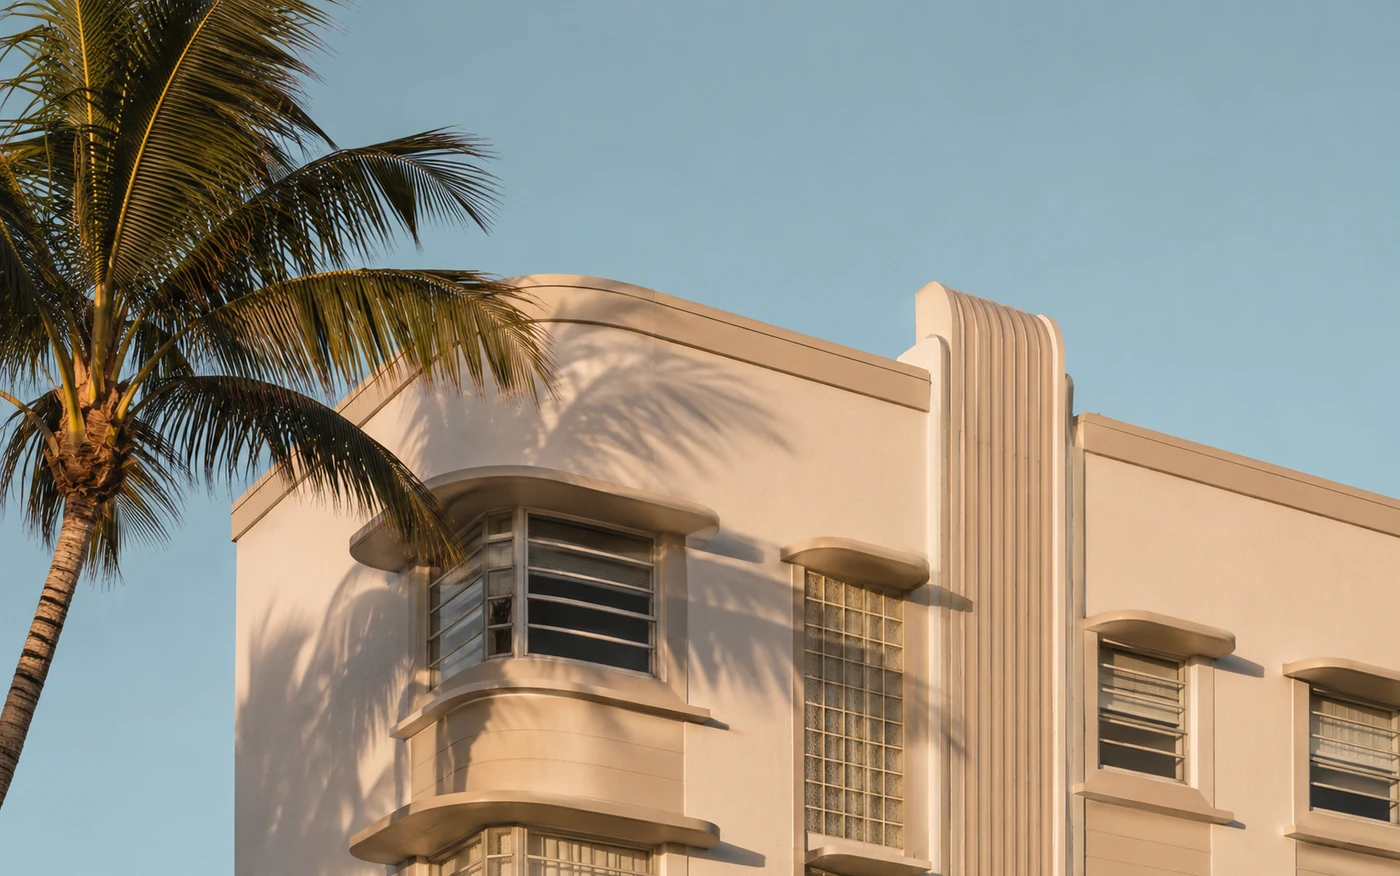
Art deco interior design in a protected Miami Beach building is a negotiation with the envelope: some of what you want to change is yours, and some belongs to the district.
Buyers fall for these buildings for the right reasons. The proportions, the terrazzo, the eyebrows over the windows, the way a MiMo façade handles the light. Then the renovation begins and they discover that a great deal of what they wanted to change is not theirs to decide.
Miami Beach protects its historic architecture more actively than almost any city in the United States, and the protection is broader than most buyers expect. It is not only about demolition, and it is not only about the street façade.
This is a design and planning guide for owners. It is not legal advice, and it does not replace the City's own review process.
What is actually protected
Miami Beach's historic districts include the Art Deco, MiMo and Spanish Mediterranean districts, along with individually designated properties across the city.
If your property sits inside a designated district, or is individually designated, work requires a Certificate of Appropriateness from the Historic Preservation Board.
The scope catches owners off guard. A Certificate of Appropriateness covers new construction, alterations, modifications and improvements. In practice, review commonly reaches:
- Windows and doors, including replacement with a different profile or material
- Railings and balustrades
- Glass block
- Exterior paint colours
- Signage
- Rooftop equipment, including air conditioning and pool equipment
- Anything affecting massing or the building's silhouette
- Public portions of building interiors, in the case of buildings within a historic district
That last point is the one that surprises people most. The Board's authority extends to determining whether buildings, structures and improvements, including public portions of interiors, may be altered. For a single-family house this is rarely the binding constraint. For a small hotel, a condominium lobby or any building with a public-facing interior, it very much is.
Two levels of review
Not every application goes to a public hearing.
Regular certificates can generally be approved at staff level. This is the faster route and covers work consistent with the district's design guidelines.
Special certificates require a public hearing before the Board. Expect this for anything involving demolition, significant alteration, changes to massing, or work that departs from the guidelines.
The design consequence is straightforward: a scheme that stays within the guidelines gets resolved in weeks at staff level. A scheme that fights the guidelines gets a hearing, a calendar, and an uncertain outcome. Knowing which route your project is on, before design begins, is worth more than any other single piece of information.
What you can almost always do
Here is the good news, and it is substantial. The interior of a private residence, away from protected public-facing elements, is largely yours.
- Kitchens, completely
- Bathrooms, completely
- All interior finishes, plaster, wall treatments and paint
- Custom millwork and joinery throughout
- Interior lighting design
- Non-structural partition changes
- Flooring, subject to any restriction on protected historic material such as original terrazzo
- Closets, dressing rooms and internal storage
- Mechanical and electrical upgrades that do not alter the exterior
A historically designated house can be brought entirely up to contemporary standards of comfort without touching a single protected element. The restriction is almost never on how you live inside. It is on what the building says to the street.
Where the constraints actually bite
Windows
The most contested element in every historic district renovation, and the one where two regulations collide.
Historic guidelines want the original profile, proportion and configuration preserved. Miami-Dade and Broward sit in the state's High Velocity Hurricane Zone, which requires impact-rated products carrying a Miami-Dade Notice of Acceptance.
Impact assemblies are thicker and heavier than what they replace. Frames are deeper, sightlines are wider, and the glass has a different optical character.
Resolving that conflict is a design problem, not a paperwork problem. It is solvable, and manufacturers now produce impact products specifically for historic applications, but the resolution has to happen at design stage. Specifying a standard impact window and hoping it passes review is the most expensive mistake available in this category.
Original material
Terrazzo, original tile, keystone, decorative plaster, ironwork and terrazzo thresholds are frequently the elements that make these houses worth owning.
The design position that works: restore and expose the original material, and make the new work clearly new. Attempting to imitate historic detail almost always reads as false, and reviewers can tell. Contrast is more respectful than imitation, and it photographs better.
Rooftop equipment
Air conditioning condensers, pool equipment and solar are all reviewable if visible. Screening and placement need to be resolved in the design rather than improvised on site.
Additions and massing
Anything that changes the silhouette from the street will go to a hearing. Additions are generally most successful when set back, subordinate in massing, and legible as a later addition rather than a pastiche of the original.
Art Deco and MiMo are not the same problem
They are treated as one category by buyers and as two by anyone who has designed in both.
Art Deco, roughly 1920s to 1940s
Streamlined horizontal massing, eyebrows over windows, glass block, terrazzo floors, curved corners, porthole windows, and a formal, symmetrical logic.
What works inside: the interiors were never as ornate as the façades. Contemporary interiors sit comfortably in Art Deco shells provided the geometry is respected. Curves answer curves. Horizontal banding in millwork echoes the exterior without imitating it. Terrazzo, where it survives, should be restored rather than covered.
What fails: heavy traditional detailing, and literal Deco pastiche. Applying stepped motifs and sunburst detail to new millwork produces a themed interior rather than a designed one.
MiMo, roughly 1945 to 1970s
Miami Modern. Delicate concrete structure, brise-soleil screens, cantilevered planes, breeze blocks, large glazed openings, and a much more relaxed relationship between inside and outside.
What works inside: MiMo interiors want openness, a clear structural logic and continuity to the exterior. Mid-century furniture is the obvious move and often the correct one. Warm woods, terrazzo, and lighting that reads as architecture rather than decoration.
What fails: closing down the plan. MiMo houses are about light and connection to outside. Subdividing them into small rooms defeats the reason the house is protected in the first place.
The sequence that avoids a hearing
1. Confirm the designation. Is the property individually designated, inside a district, or neither. This single fact changes everything downstream.
2. Read the design guidelines for your specific district. The City publishes general guidelines and supplements for particular districts. They are specific, and they are the criteria your application will be judged against.
3. Identify protected elements before design. Façade, windows, original material, massing. Everything else is likely available.
4. Establish the window strategy early. Historic profile versus impact requirement is the hardest problem in the project. Resolve it first, because it affects the reveal, the sightline and the light in every room.
5. Talk to preservation staff before submitting. A pre-application conversation frequently converts a hearing into a staff approval. It is the highest-value free consultation available in this process.
6. Then design. With the protected elements known and the window strategy settled, the interior can be developed freely, which is where the real quality of the house is decided anyway.
Restoring, replicating or replacing
Every decision in a historic interior falls into one of three categories, and owners who name the category before debating the detail have a much easier time with both the design and the review.
Restoration. Keeping the original and returning it to good condition. Terrazzo is the clearest example: original terrazzo can almost always be ground, polished and repaired to a standard no new floor matches, and it is frequently cheaper than replacing it with something inferior. Original doors, hardware, plaster detail and metal work often reward the same approach.
Replication. Making new work that matches the original, usually because the original is gone or beyond saving. This is where cost concentrates, because replication means custom fabrication and craftsmen who can do it are not numerous. It is the right choice where the element is visible and characteristic, and the wrong choice where nobody would ever know.
Replacement. New work that does not pretend to be old. The honest option, and frequently the best one for kitchens, bathrooms and anything mechanical, where nobody is served by a replica of 1938 plumbing. The discipline is making replacement read as clearly contemporary rather than as a poor imitation, which is what a historic interior looks like when it goes wrong.
How to decide. Restore what is original, visible and characteristic. Replicate what is gone but defines the room. Replace, openly and well, everything whose job is to function. The mistake that produces the least satisfying result is replicating everywhere, which yields an interior that feels like a set rather than a home.
What the review process actually involves
Owners imagine the Historic Preservation Board as an obstacle. In practice it is a process with a rhythm, and knowing the rhythm removes most of the anxiety.
Staff review comes first. Many applications are handled administratively by preservation staff without a hearing at all. Work that clearly meets the guidelines is approved at this level, and this is where most well-prepared interior-adjacent projects land. The practical implication: designing to the guidelines rather than against them frequently avoids the hearing entirely.
Pre-application conversation is available and underused. Preservation staff will generally discuss a project before a formal submission. Understanding their view early is far cheaper than discovering it after drawings are complete, and it costs nothing but a meeting.
The board hearing is for the harder cases. Substantial exterior changes, demolition, additions, or anything where staff cannot approve within the guidelines. Hearings are scheduled, public and take place on the board's calendar, which is the schedule consideration that matters most.
What persuades. Documentation of what exists, clarity about what changes, and evidence that the proposal respects the character of the building. Photographs, historic documentation where available, and drawings that show existing and proposed side by side. Applications fail more often for being unclear than for being unacceptable.
Conditions are common. Approvals frequently carry conditions about materials, profiles or finishes. Read them carefully, because they bind the construction, and a substitution made on site for availability reasons can put you outside your own approval.
Living in one of these buildings
Beyond what is permitted, there are practical realities of these buildings that shape a good interior, and they are rarely discussed until an owner is living with them.
The rooms are smaller than contemporary equivalents. Original layouts reflect how people lived when the buildings went up: more rooms, each more defined, with less open plan. Some of that can be opened where structure allows, and some of it should not be, because the proportions are part of why the apartment is desirable. The skill is deciding which walls are doing work.
Ceilings are often lower. Which makes every decision about lighting, cabinetry height and furniture scale more consequential. Furniture designed for a contemporary building frequently sits wrong in these rooms.
Storage is scarce. These buildings were designed for people who owned fewer things. Solving storage without destroying the character of the rooms is one of the genuine design problems in this work, and it is usually solved with built-in millwork that reads as architecture rather than as added furniture.
Windows are original or replaced badly. The most common visual failure in the district is an otherwise handsome building with unsympathetic replacement windows. Where the originals survive, they are worth the trouble. Where they do not, the profile and proportion of what replaces them matters more than the specification.
Mechanical systems were added later. Air conditioning, modern electrical service and contemporary plumbing were retrofitted into buildings never designed for them, often more than once. What you find behind a wall is a record of every previous attempt, and it is the single largest source of surprise in these projects.
Designing a contemporary interior inside a historic shell
Most owners do not want to live in a period reconstruction. They bought the building for its character and they want a contemporary life inside it. That is entirely achievable, and it is a specific design problem with recognisable failure modes.
The failure mode on one side: the theme. Every element chosen to reinforce the period until the apartment reads as a hotel lobby impression of the era. Fan motifs, stepped detailing and colour palettes applied everywhere. The building already has its character; restating it in every object is redundant and it dates quickly.
The failure mode on the other side: the erasure. A contemporary interior installed with no acknowledgement of the shell, so that the original elements look like leftovers nobody got around to removing. The terrazzo reads as a floor waiting to be replaced rather than as the best surface in the apartment.
What works instead. Let the architecture carry the period and let the interior be of its own time. Keep the original elements in excellent condition and give them space. Choose contemporary pieces with proportion and geometry that sit comfortably with the building rather than fighting it. Restraint in ornament, generosity in material quality.
Colour and light. These interiors were designed for a quality of light that still exists in Miami Beach. Palettes that work with that light, warm neutrals, deep saturated accents used sparingly, tend to succeed where high-contrast schemes designed under northern light do not.
The test. Would this room still make sense if the building were not historic? If yes, it is a good contemporary interior and the building is a bonus. If it only works as a reference to the period, it is a theme, and themes stop being charming faster than anyone expects.
What owners get wrong before they call anyone
Five patterns account for most of the difficulty in these projects, and all five are decided before a designer is involved.
Assuming the interior is unrestricted, or assuming it is frozen. Both are wrong and in opposite directions. The reality is specific to the building, its designation, and whether the interior is publicly accessible. Establish the actual position for your property first.
Budgeting as though it were a standard renovation. Historic work carries costs a contemporary apartment does not: investigation, specialist trades, replication where required, and a longer approval path. A budget built from general renovation figures will be short.
Demolishing before documenting. Once an original element is removed, the argument for what was there becomes much harder to make, and replication becomes guesswork. Photograph and measure everything before anything is touched, including things you intend to remove.
Buying furniture first. Common, and it inverts the process. Furniture bought before the layout is resolved constrains the design, and in rooms with these proportions the constraint is severe.
Hiring for the wrong experience. A very good contractor with no experience in the district is a poor fit for a project whose difficulty is procedural as much as technical. Ask directly what they have done in Miami Beach historic districts and what the process taught them. The answer separates the field quickly.
The sequence that works in a historic property
The order of operations differs from a standard renovation, and following it removes most of the cost and most of the delay.
First, establish the regulatory position. Is the property individually designated or contributing within a district? Is any part of the interior within the Board's authority? What has previously been approved at this address? This is a records exercise, it costs almost nothing, and it defines everything that follows.
Second, document what exists. Measured drawings and comprehensive photography before anything is disturbed. This is your evidence base for every later conversation, with the board, with the contractor and with yourself when a decision has to be revisited.
Third, investigate what is hidden. Selective opening in agreed locations to establish what is behind the finishes: structure, previous modifications, the state of the mechanical retrofits. Doing this before design rather than during construction is the difference between a design that works and a design that gets revised after demolition.
Fourth, design to the guidelines. With the position established and the conditions known, design in the knowledge of what will be approved administratively and what would require a hearing. This is the step where a decision to keep something can save months.
Fifth, talk to staff before submitting. An informal review of the direction, before drawings are final.
Sixth, submit a complete application, then build. With approval conditions read carefully and reflected in the construction documents, so that nothing on site puts you outside your own approval.
The compression owners attempt. Skipping steps two and three to save time at the start, and then losing far more of it when the design meets reality. In a building of this age, the investigation is not optional preparation. It is the project.
The short version
Miami Beach protects the outside of these buildings, along with the public portions of some interiors. It does not, for a private residence, dictate how you live inside.
The projects that go well identify the protected elements first, resolve the window question before anything else, and put the design energy into the interior, where there is almost complete freedom and where the quality of the house is actually decided.
Renovating a historic property in Miami Beach?
Tell us the address and what you have in mind. We will tell you which parts of the project are likely to be reviewed, which are yours outright, and how the window question is best resolved for your building.
This article is design and planning guidance, not legal advice, and it does not replace the City of Miami Beach review process. Designation status and requirements vary by property. Confirm your specific obligations with the City's Planning Department and Historic Preservation staff.
Jorge Castillo Design designs high-end residential interiors across South Florida, including Miami Beach, Miami and Fort Lauderdale.