
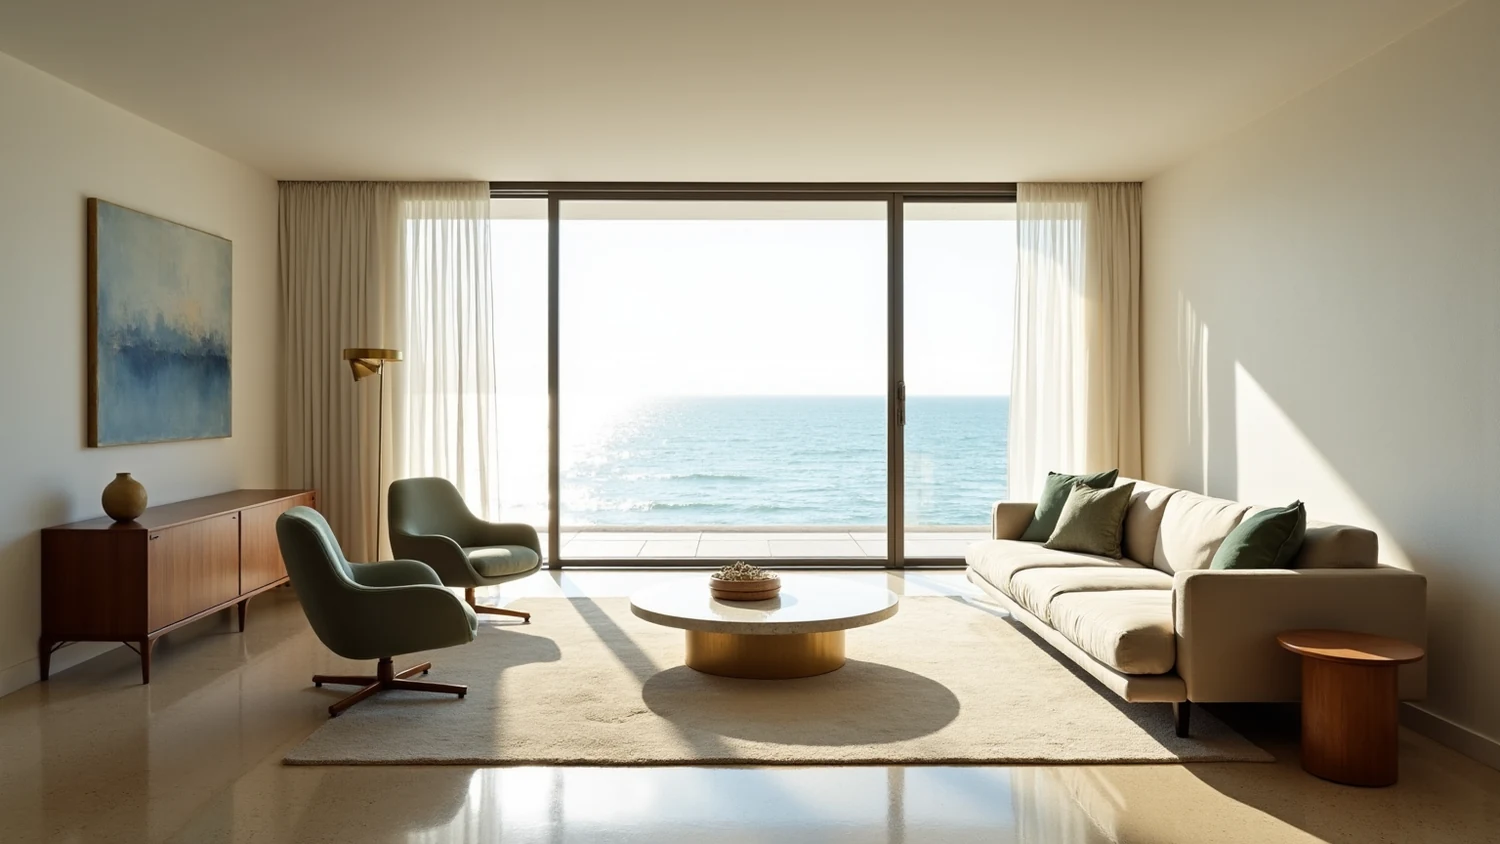
If you are looking for an interior designer in Miami Beach, the first thing worth knowing is that Miami Beach is not one place. It is a narrow barrier island split into three working stretches, South Beach, Mid Beach and North Beach, and each one has a different building stock, a different set of floor plans and a different list of problems that show up on the first site visit. A compact 1930s apartment near Ocean Drive and an oceanfront unit in a postwar tower on Collins Avenue are both Miami Beach addresses, but they are not the same project. This article is the map: what you find in each stretch, what that means for the design, and where the rules actually bite.
Three stretches, three different building stocks
Geography here is destiny. The island runs north to south, and the era in which each section was developed, plus the height allowed at the time, produced three distinct inventories of buildings.
South Beach was built out earliest and lowest. Mid Beach filled in with the postwar oceanfront tower boom. North Beach came later still and kept a lot of its low and mid rise postwar fabric. Those three facts drive almost every design decision that follows, because what you can do inside a unit is mostly a function of when the building was built, how it was framed, where its risers run and what its envelope is made of.
If you are comparing neighborhoods across the county rather than across the island, the studio's Miami interior design practice covers the mainland areas as well, including Coral Gables, Coconut Grove, Brickell, Key Biscayne and Aventura.
South Beach: small footprints and fixed proportions
South Beach is the low rise end. A large share of its residential stock dates from the 1920s through the 1940s, and much of it sits inside locally designated historic districts. The typical apartment is compact, with rooms whose proportions were set eighty or ninety years ago and cannot be renegotiated. Ceiling heights are what they are. Window openings are where they are. Corridors are narrow, elevators are small or nonexistent, and load bearing masonry shows up where a newer building would have a demountable partition.
The consequence for design is direct: in South Beach the project is won on order, storage and light, not on demolition. You do not open the plan by taking out three walls, because in many of these buildings the walls are doing structural work and, in a condominium, anything that touches the safety or soundness of the common elements is off limits under Fla. Stat. 718.113(3). What you do instead is build storage into every dead corner, keep the millwork tight to the architecture rather than fighting it, pull the palette light so the reflected daylight travels deeper, and use one or two generous moves instead of many small ones.
Mid Beach: postwar towers and generous floor plates
Mid Beach is where the oceanfront tower era lives. This is the stretch of the Collins Waterfront district and of the Morris Lapidus and mid twentieth century architectural language that made the island famous a second time, after Art Deco. Units are generally larger, plans are more generous, and many have long stretches of glass or continuous balconies facing the water.
The trade is that a big plan sits inside a period envelope and on period building systems. Mid Beach units frequently come with original or early replacement glazing, concrete slabs that are not perfectly flat, plumbing risers that serve stacks of units above and below, and mechanical shafts that were sized for a different set of assumptions. The floor plan is flexible in a way South Beach is not, but the infrastructure is less so.
Practically, that means the design work front loads into coordination. Before anyone talks about finishes, you confirm where the shared risers are, what the association's declaration assigns to the unit versus the common elements, and what the slab actually looks like once the existing floor comes up. Under Fla. Stat. 718.113(1), maintenance of the common elements is the association's responsibility except for limited common elements assigned to the owner by the declaration, and that split determines who is allowed to touch what.
North Beach: Normandy Isles, North Shore and a broader entry point
North Beach covers Normandy Isles and the North Shore area, and its inventory is largely postwar, mid century and MiMo. It is the stretch where buyers still find room to move, in square footage and in buildings that have not been renovated three times already.
Preservation interest here is real and documented. The Normandy Isles Historic District was listed on the National Register on November 12, 2008, with a building stock that reads predominantly postwar, mid century and MiMo. That listing tells you something useful as a buyer: the character of the area is recognized, and the exterior fabric of many buildings is part of why it is recognized.
Design work in North Beach tends to sit between the two other stretches. Plans are more workable than South Beach, budgets go further than Mid Beach oceanfront, and the mid century architecture rewards a lighter hand. The mistake to avoid is imposing a South Beach Deco vocabulary or a Mid Beach glamour vocabulary on a building that is neither. A postwar Normandy Isles apartment reads best when the interior acknowledges its horizontal lines, its terrazzo, and its simpler detailing rather than dressing it up as something else.
What the Historic Preservation Board actually controls inside a building, and why one board covers all three
In Miami Beach, historic jurisdiction over interiors is limited to designated public interiors, meaning lobbies and spaces of public access that have been designated as such. The operating term in the code is "public interior," a separately designated category, not interiors in general. The provisions live in the Miami Beach Land Development Regulations, Chapter 118, Article X, Division 2, section 118-537, with designation criteria at 118-591, 118-592 and 118-593.
The practical consequence: the private interior of a residence is not the same thing as a designated lobby. A designated public interior carries a level of review that a private apartment interior does not, and understanding that distinction early keeps a project from being either over engineered out of fear or under prepared out of optimism. For any specific address, confirm the property's status with the city before you commit to a scope.
Everything on the exterior side of that line, facades, windows, additions and the rest, plus the review process for work in a historic district, is covered in our guide to renovating in a Miami Beach historic district, Art Deco and MiMo. If your project touches the outside of the building, read that one next.
A question that comes up constantly is whether South, Mid and North Beach are governed differently. The honest answer is that the board is a single citywide body. What genuinely varies from one stretch to another is the built inventory and the design guidance that attaches to each district, not a separate authority per neighborhood.
So when someone tells you that a project "will be easier up north" or "harder in South Beach," ask what they are basing it on. If the answer is the age and construction of the buildings, that is a reasonable observation. If the answer is that the review process itself is different by zone, ask for the citation, because that is not something you should accept without one.
The local historic districts you may run into
The city publishes a map of its local historic districts. As a working list, it includes the Architectural District, Collins Waterfront, Normandy Isles, North Shore, Palm View, Flamingo Waterway, Morris Lapidus/Mid 20th Century, Espanola Way, Flamingo Park, Museum, Ocean Beach, Harding Townsite and Ocean Drive/Collins Avenue. Four of those, Espanola Way, Ocean Drive/Collins Avenue, Museum and Flamingo Park, make up the Miami Beach Architectural District on the National Register, the district most people simply call the Art Deco District.
Reading that list geographically is useful. Ocean Drive/Collins Avenue, Espanola Way, Flamingo Park, Museum and Ocean Beach anchor the south end. Collins Waterfront and Morris Lapidus/Mid 20th Century sit in the middle. Normandy Isles and North Shore sit at the north end. The district a building falls in is the fastest predictor of its era, its construction and, therefore, its renovation profile.
Salt, humidity and what actually survives near the ocean
Oceanfront is a material condition before it is an aesthetic one. Salt laden air moves through open sliding doors and balconies and gets into everything. Humidity swings hard between a sealed, conditioned interior and an open one. Specifying for the mainland and installing it on the beach is how a beautiful project looks tired in eighteen months.
The decisions that matter most are the ones nobody photographs. Hardware and fasteners near the envelope want stainless of an appropriate grade rather than plated finishes that will bloom. Live finishes such as unlacquered brass will patina fast here, which is fine if that is the intent and a problem if it was sold as low maintenance. Solid wood in casework moves with humidity, so engineered substrates with quality veneer often behave better in a beachfront unit than solid stock. Upholstery and drapery textiles should be specified with fade and moisture behavior in mind, not just hand and color.
Stone deserves its own note. Polished surfaces near a sliding door pick up salt spotting and etch faster, while honed and textured finishes hide the wear better. On a balcony threshold, slip resistance when wet is the whole point.
Impact glass changes the color of the room
Anyone buying on the beach ends up dealing with impact glass. Florida law is helpful here: under Fla. Stat. 718.113(5), installing hurricane protection does not count as a material alteration, which removes one obstacle that owners often assume is in their way.
What surprises people is the optical effect. Laminated impact assemblies shift the light coming into the room, and the shift is not neutral. A paint, a stone slab and a fabric selected under mainland showroom lighting will not read the same behind impact glazing with the ocean bouncing light back at it all afternoon. This is why samples get approved in the unit, at the hours the room is actually used, and never in a showroom. We cover the specification side of this in detail in our piece on how impact windows change interior design in Miami.
Designing against a view that dominates the room
An ocean view is the strongest element in any Miami Beach interior, and it is not competing on fair terms. Put a bold rug, a saturated wall and a sculptural chandelier in a room with a full glass wall facing the Atlantic and the room becomes noisy without becoming interesting.
The discipline is subtraction. Furniture heights stay low across the glazed wall so nothing crosses the horizon line from a seated position. Seating is arranged so the primary conversation group does not require anyone to sit with their back to the water. Color intensity concentrates on the interior walls, away from the glass, where it is read against the room rather than against the sky. Reflective surfaces are placed where they will not throw glare back at the occupants in the late afternoon.
The Glass Residence, a penthouse level condominium in Miami Beach, is a clear example of that logic. With floor to ceiling windows defining every room, the custom built-ins had to be resolved against the glass rather than in spite of it, which is the same problem almost every oceanfront unit on this island presents in some form.
Almost everything here is a condominium with a board
On this island, the association is a party to your project whether you like it or not. Two provisions of Florida condominium law shape the entire process.
First, Fla. Stat. 718.113(2)(a): if the declaration does not set out a procedure, a material alteration or substantial addition to the common elements requires approval by 75 percent of the total voting interests before the work begins. The statute also expressly allows the declaration or bylaws to require board approval, which is what legally authorizes the design review committee your building probably has.
Second, Fla. Stat. 718.113(3): an owner may not do anything inside the unit or on the common elements that impairs the safety or soundness of the common elements. That is the legal reason a column does not move and a shared waste stack stays where it is. Vertical stacks serving more than one unit are commonly designated as common elements in the declaration, which puts them under both of those provisions at once.
You should also know that under Fla. Stat. 718.111(5) the association holds an irrevocable right of access to each unit at reasonable hours for maintenance of the common elements or to prevent damage. Everything beyond the statute, insurance requirements, elevator scheduling, working hours, comes from your specific building's rules and has to be read from your own documents. Anyone who quotes you those numbers before reading your declaration is guessing. Florida's DBPR publishes a plain language summary of unit owner rights and responsibilities that is worth reading before your first board meeting.
Sound, wet areas and the code minimums that actually apply
Flooring is the single most common source of conflict between neighbors in a beach tower, and the standards are frequently misquoted. Under the Florida Building Code, Building 2023, section 1207.1, the requirements apply to walls, partitions and floor/ceiling assemblies shared between units and between units and public areas such as corridors, stairs and service areas.
The numbers are these. Section 1207.2 sets a minimum STC 50 in the laboratory under ASTM E90, or NNIC 45 in the field under ASTM E336, for airborne sound. Section 1207.3 sets a minimum IIC 50 under ASTM E492, or AIIC 45 in the field under ASTM E1007, for impact sound. Anything higher than that is set by your building, not by the code, and it belongs in your association's rules rather than in a designer's assumption. Get your building's number in writing before anyone specifies an underlayment.
Bathrooms in older beach buildings are where hidden problems surface. Two code requirements are worth knowing by name because they protect you.
Under FBC Plumbing 2023, section 312.9, the shower liner is tested by plugging the drain and filling the area with potable water to not less than 2 inches (51 mm) measured at the threshold, held for not less than 15 minutes with no evidence of leakage. That test is your protection against the neighbor's ceiling becoming your problem. Under FBC Building 2023, section 1210.2.3, showers and the walls above bathtubs with showers are finished with a smooth, nonabsorbent surface to not less than 72 inches (1829 mm) above the drain inlet.
A nuance that most published articles get wrong: sections 1210.2.1 and 1210.2.2, the ones about floors, base and walls to four feet, expressly exclude dwelling units. In a condominium residence what governs is principally 1210.2.3 plus the 312.9 test. Knowing which requirement actually applies keeps a scope honest.
Kitchens: what needs a permit and why hoods work the way they do
Miami-Dade publishes its permit exemptions, and they are narrower than owners expect. Replacing kitchen cabinets, vanities or panels within a residential unit in the same configuration is exempt, but any associated plumbing, ventilation or electrical work requires a permit if it is relocated, reconfigured or altered. Clearing drain stoppages is exempt, as is removing and reinstalling a toilet without replacing or rearranging valves or piping. Minor electrical repair by a licensed contractor under $500 in materials and labor is exempt, as is replacing 15 to 20 amp switches and receptacles at 120 volts or less.
On hoods, the reason your tower uses a recirculating unit is code, not laziness. Under FBC Mechanical 2023, section 505, listed and labeled ductless recirculating hoods are not required to discharge to the outdoors when installed per the manufacturer and ventilation exists under Chapter 4. That same section requires the shaft of a multistory common duct serving several kitchen exhausts to have the required fire resistance, which is why an owner cannot simply tap into or divert a shared riser. And under section 501.3.1, exhaust air must discharge outdoors at a minimum distance and without creating a public nuisance, a condition an interior unit in a curtain wall tower usually cannot satisfy. That is the technical reason for the refusal, and it is not negotiable at the board level.
One more thing that is not negotiable: under Fla. Stat. 489.127, unlicensed contracting, including pulling a permit without a license, is a crime. A first offense is a first degree misdemeanor, and a repeat offense or one during a declared emergency is a third degree felony. If anyone offers to pull the permit in your name, that is the end of the conversation.
How to choose a Miami Beach interior designer
Here is a fact that changes how you should evaluate anyone you interview. Under Fla. Stat. 481.229(6)(a), residential work is exempt from the licensing requirement: a person providing interior design or decorating services for any residential application is exempt. Fla. Stat. 481.203 defines interior design as designs, consultations, studies, drawings, specifications and contract administration relating to the nonstructural interior elements of a building, and reserves "registered interior designer" for someone holding a current certificate of registration. A registered architect may also provide interior design services and use the title interior designer under Fla. Stat. 481.229(5)(a).
The takeaway is blunt: in Florida the title screens nothing on a residential project, so you have to evaluate on evidence instead. Ask to see completed condominium work on this island, not renderings. Ask who handles association submittals and permit coordination and whether that is inside the fee. Ask how substitutions get approved when a slab or a fabric is discontinued mid project. Ask for the scope of services in writing before you talk about square foot rates.
How a Miami Beach project should be sequenced
The order of operations on this island is not the same as on the mainland, and getting it wrong costs months.
Read the association documents first, before design begins, because the declaration determines what is even in scope. Survey the existing conditions second, including the slab, the risers, the glazing and the electrical capacity, so that the plan is drawn against reality. Take the design through the association's review path third, on the schedule the building sets, not the one you would prefer. Permit through the correct authority fourth, remembering that Miami Beach runs its own building department and is not the county. Only then do you order long lead materials, because a slab reserved before approvals is a slab you may be storing for a year.
Our condo and penthouse design service is built around that sequence, because on a barrier island the constraint list is the design brief. If you want the cost side of an oceanfront project laid out, read our breakdown of what an oceanfront condo renovation costs in Miami, and for the question of what you are permitted to change at all, see what you can renovate in a luxury condo.
| Area | Typical stock | Design consequence |
|---|---|---|
| South Beach | Low rise, 1920s to 1940s, much of it in local historic districts | Fixed proportions, compact plans; the work is order, storage and light |
| Mid Beach | Postwar and mid century oceanfront towers, Collins Waterfront, Morris Lapidus language | Large units on period envelopes and older building systems; coordination first |
| North Beach | Normandy Isles and North Shore, postwar, mid century and MiMo | More accessible entry; interiors should honor the mid century architecture |
The common thread across all three is that the building decides more than the mood board does. A Miami Beach interior designer who starts with the declaration, the risers and the light, and only then with the finishes, will give you a project that survives its first summer. One who starts anywhere else will give you a beautiful set of images and a long list of surprises.