
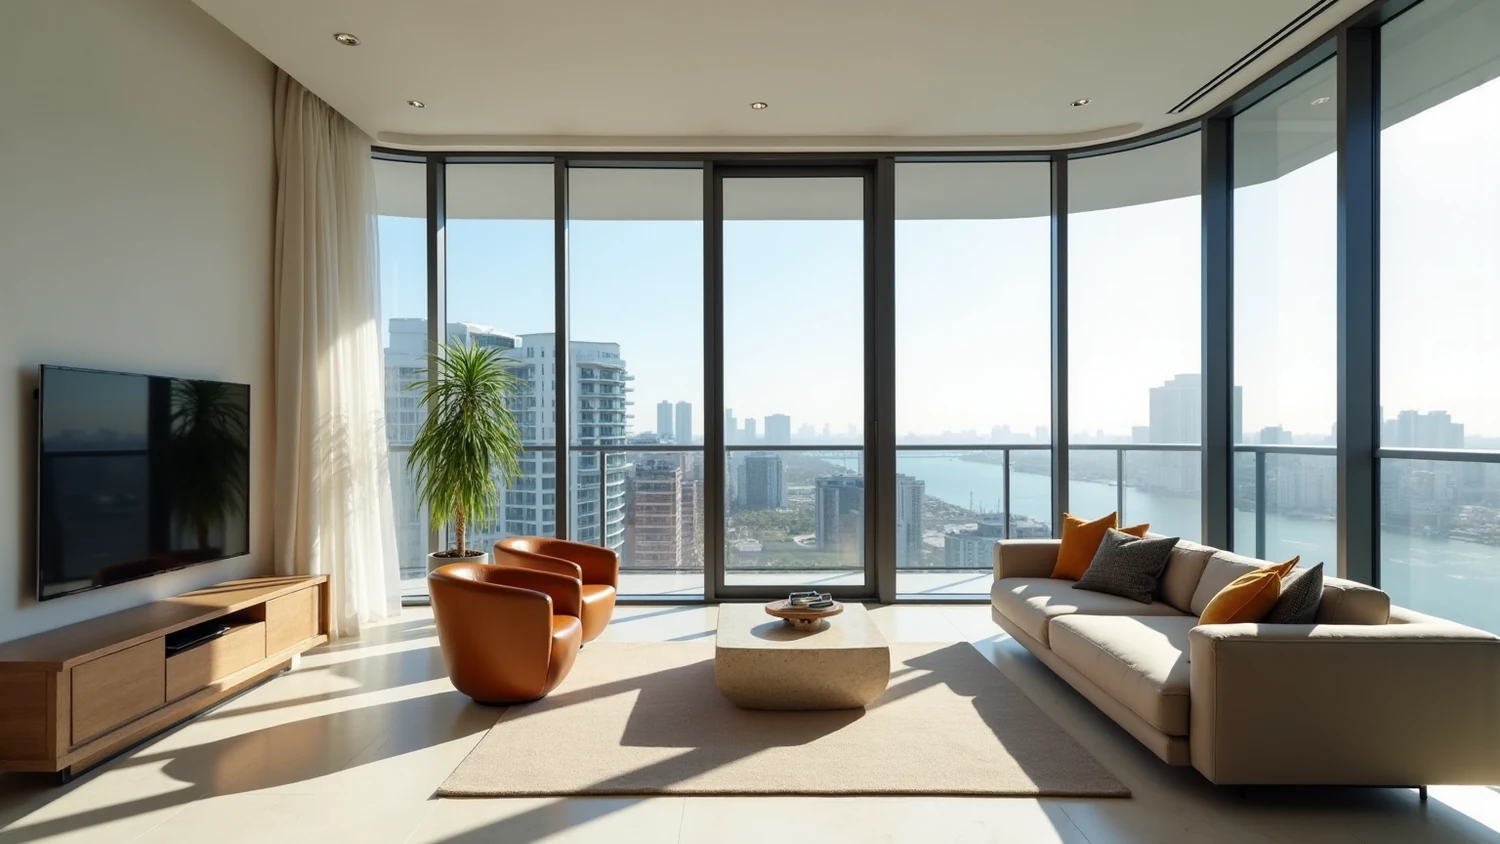
If you are hiring an interior designer brickell owners can actually work with, the first useful question is not about style. It is about what your building lets you do. Brickell is the newest and most vertical piece of Miami, a corridor of recent glass towers with organized associations, written rules, and management companies that enforce them. The interior you can build here is shaped by a curtain wall you do not own, by floor and ceiling assemblies shared with neighbors above and below, and by mechanical systems that were designed as one building rather than as a stack of separate houses. This article is about those limits, and about how a luxury interior gets designed inside them rather than against them.
Brickell is a young building stock, and that matters
Most of what people mean when they say Brickell was built in the last twenty five years, with a heavy concentration of towers delivered after the mid 2000s. That gives the neighborhood a very particular physical character: floor to ceiling glazing on nearly every exposure, slab to slab heights that are generous but finite, open plans with few structural interior walls, post tensioned concrete slabs, and centralized mechanical and plumbing systems that serve dozens of units through shared vertical shafts.
Compare that to a 1950s building elsewhere in Miami. There you often find punched windows in a masonry wall, small compartmentalized rooms, individual through wall air conditioning, and a set of rules written decades ago that nobody has revisited. The old building is physically more forgiving in some ways: a masonry partition is easy to remove, a window opening is a hole in a wall rather than part of a continuous system, and the association may have no written design procedure at all.
Brickell inverts that. The building is newer, better engineered, and far more integrated, and the association is far more organized. That combination produces the paradox that surprises most buyers.
The paradox: a newer tower usually allows less, not more
Buyers who close on a five year old Brickell condominium often assume that a modern building means modern flexibility. In practice the opposite is true, for two reasons.
The first is physical. In a contemporary tower the exterior envelope is a unitized system. The glass, the framing, the gaskets, the anchors and the interior perimeter closure are engineered together and tested together as an assembly. Touching one piece of it is not a local repair, it is a modification to a system that carries a warranty and a wind load rating. The same is true of the mechanical distribution: a central chilled water loop, a pressurized corridor, and a code required exhaust shaft are all one building wide design, not something each owner tunes.
The second reason is procedural. New buildings arrive with a full set of governing documents drafted by developer counsel, and the association that inherits them typically has current insurance, current engineering consultants and a management company whose job includes enforcement. The rules exist, they are written, and someone reads them. An older building may have looser habits simply because nobody has enforced anything in years. That is not a legal difference, it is a cultural one, and it is very real when you are trying to get an interior approved.
The practical takeaway: budget more time for the front end of a Brickell project than you would for a house, and read the declaration before you fall in love with a floor plan.
What Florida law fixes in every tower, regardless of the building
Some limits do not come from your association at all. They come from Chapter 718 of the Florida Statutes and apply to every condominium in the state, Brickell included.
| Statute | What it establishes | Why it hits your interior |
|---|---|---|
| Fla. Stat. 718.113(2)(a) | If the declaration sets no procedure, a material alteration or substantial addition to the common elements requires approval by 75 percent of the total voting interests before the work begins. The law expressly allows the declaration or bylaws to require board approval instead. | Anything you want to change that is a common element is not a permit question, it is a governance question. This is also the legal basis for a design review committee. |
| Fla. Stat. 718.113(3) | An owner may do nothing within the unit or on the common elements that impairs the safety or soundness of the common elements. | This is why a column does not move, why a shared stack does not get relocated, and why structural penetrations get refused. |
| Fla. Stat. 718.113(1) | Maintenance of the common elements is the responsibility of the association, except for limited common elements assigned to the owner by the declaration. | It tells you who owns the problem when something at the perimeter leaks or fails. |
| Fla. Stat. 718.111(5) | The association has an irrevocable right of access to each unit at reasonable hours for maintenance of the common elements or to prevent damage. | Your millwork, cladding and ceiling details cannot permanently bury access to building systems. |
| Fla. Stat. 718.113(5) | Installing, maintaining, repairing, replacing and operating hurricane protection is not a material alteration. | Useful to know when hurricane protection enters the conversation, though it does not give you a free hand over the facade. |
Notice what those five sections do together. They divide the world into what is yours, what is shared, and what nobody may compromise. Almost every difficult conversation in a Brickell renovation is really an argument about which of those three categories a given element falls into, and the declaration is what settles it.
The curtain wall is the Brickell question
In nearly every one of these towers the exterior glazing is a common element. That single fact drives more design decisions than anything else in the unit.
What follows from it, in practice:
- The glass is not yours to change. Swapping a lite for a darker tint, a different coating or a different manufacturer alters the appearance and performance of a common element. Under 718.113(2)(a) that is a material alteration question, resolved by the procedure in your declaration or by the statutory vote.
- The wall is not yours to penetrate. Anchoring into curtain wall framing or mullions, or drilling through a spandrel, runs directly into 718.113(3). The system carries a wind load, and a fastener you did not engineer is not a small favor.
- Window treatments are frequently regulated, because they are visible from the street. A tower reads as one facade at night, and boards care about that. Whether your building specifies a required liner color, a mounting method, or nothing at all is set by the declaration and the rules adopted under it. Read them, and confirm in writing before ordering anything.
I will not tell you what your specific building requires, because that is exactly the kind of claim that gets owners in trouble. What I will tell you is that the answer exists, it is written down, and the cost of finding it out after fabrication is high.
Designing privacy, glare and color when you cannot touch the glass
Once you accept that the envelope is off limits, the design problem becomes interesting rather than restrictive. Everything you would otherwise solve at the glass has to be solved inside the room.
Privacy gets handled with layered treatments inside the reveal, with the depth of the plan, and with furniture placement. In a tower with close neighbors across a narrow street, a sheer inner layer plus a room laid out so that the seated eye line falls below the sill line does more than any film would.
Solar control becomes a question of shading position, surface reflectance and where you place the things that suffer. Brickell light is intense and doubled: direct sun on the east and south exposures, plus a second wave bounced off the towers across the street and off the water. That reflected component arrives at odd hours and from odd angles, which is why owners are often surprised by afternoon glare in a north facing unit. Art, veneers, natural fiber rugs and any dyed textile all need to be placed with that in mind.
Color behaves differently against impact glass. High performance glazing carries coatings that shift the color temperature of the daylight entering the room, usually toward the cool and green side. A white that looks warm and correct in a showroom under halogen can read gray and slightly sick at eleven in the morning against a wall of that glass. The only reliable method is to sample large, in the actual unit, at several times of day, and to hold the sample against the glass rather than in the middle of the room. Full height glazing was exactly the constraint that shaped the palette at the Glass Residence, a penthouse level condominium in Miami Beach where the daylight, not the finish schedule, decided the direction of the interior.
Hard floors and noise: the number one conflict in an open plan tower
If there is one item that generates more disputes in Brickell than any other, it is hard flooring. Open plans with hard surfaces and few interior walls are acoustically live, and your neighbor below hears it.
The code minimums are specific. Under the Florida Building Code, Building 2023:
- Section 1207.1 sets the scope: it applies to walls, partitions and floor ceiling assemblies separating dwelling units from each other and from public areas such as corridors, stairs and service areas.
- Section 1207.2 governs airborne sound, with a minimum STC 50 in the laboratory under ASTM E90, or NNIC 45 in the field under ASTM E336.
- Section 1207.3 governs impact sound, with a minimum IIC 50 under ASTM E492, or AIIC 45 in the field under ASTM E1007.
Those are the code floors. Anything above them is set by your building, not by Miami, and you should be skeptical of anyone who quotes you a citywide number as if it were law. If your association requires a higher rating, that requirement lives in the declaration or the adopted rules and you can ask for it in writing. For the detailed treatment of underlayments, assembly testing and what actually gets tested where, see the deeper piece on condo flooring rules in Miami.
On the design side, three things reduce the risk regardless of what the required rating turns out to be: keep the assembly continuous, including at thresholds and at the perimeter where flanking paths form; use area rugs as part of the design rather than as an apology added later; and treat soft surfaces, upholstery and drapery as acoustic equipment in a room that otherwise has none.
Kitchens: why the hood almost always recirculates
Owners arriving from a house expect a ducted hood over the range. In a Brickell tower, on a mid level floor behind a curtain wall, that is usually not available, and the reason is code rather than stubbornness.
Under the Florida Building Code, Mechanical 2023, Section 505, listed and labeled ductless recirculating hoods are not required to discharge to the outdoors when they are installed per the manufacturer and the space has ventilation under Chapter 4. That is the provision that makes recirculation legitimate rather than a compromise.
Two other pieces close off the alternatives. Section 501.3.1 requires exhaust air to discharge to the outdoors at a minimum distance and without creating a public nuisance. On an intermediate floor of a glass tower there is generally no compliant place to put that discharge, which is the technical reason a request to vent through the facade gets refused, entirely separate from the association question. And where a common multistory duct serves the exhaust from multiple kitchens, Section 505 requires the shaft to carry the required fire resistance rating, which is why an owner cannot tie into or reroute the shared riser to gain capacity.
What that means for design: the hood becomes a millwork and lighting problem instead of a ventilation problem. You specify high quality charcoal and grease filtration, plan for filter access and replacement, put real thought into makeup air within the unit, and place the range so that cooking odor does not sit in a seating area twelve feet away in an open plan. Induction cooking is worth serious consideration here, not for fashion but because it changes the thermal and effluent load the hood has to handle.
Wet areas, stacks and the things that never move
Vertical drainage stacks that serve more than one unit are typically common elements in the declaration. That puts them under 718.113(3), which prohibits work impairing the soundness of the common elements, and under 718.113(2)(a), which makes altering them a material alteration. The result is simple: your kitchen island can go almost anywhere the slab allows, but the stack does not move, and the further your new fixture sits from it the more you are fighting slope, ceiling depth in the unit below, and a post tensioned slab you are not going to core without engineering.
The realistic move in a tower is to keep the wet cores where they are and spend the design energy on everything else: the millwork, the stone, the lighting layer, the door and hardware program. That is where a Brickell unit gets its character anyway. For the broader picture of what is and is not on the table, the piece on what you can renovate in a luxury condo covers the categories in detail.
Vertical logistics: getting the project into the building
Everything you install arrives through a service elevator shared with residents, deliveries and every other active job in the tower. That is the real schedule driver in Brickell, more than the design and often more than the permit.
What the building controls: access and loading dock scheduling, elevator reservations, required protection of corridors, lobbies and elevator cabs, insurance documentation from every trade, and whatever else the rules and regulations specify. I am not going to quote you numbers for deposits, coverage limits or work hours, because those are set building by building and any figure printed in an article is a guess. Get your building's rules and regulations in writing at the very start, before you sign a construction contract, and make the general contractor confirm in writing that the schedule accounts for them.
Two more items are statutory rather than local. Under FBC Building 2023, Chapter 33, means of egress must be maintained at all times during construction, demolition and remodeling unless approved temporary routes are provided, and buildings over 50 feet in height undergoing alteration require at least one lighted temporary stairway unless the permanent stairs are erected as the work progresses. Under FBC Existing Building 2023, Chapter 9, work is classified as Alteration Level 1, 2 or 3, with requirements that escalate by level. The sequencing side of all this is covered at length in the guide to high rise condo renovation in Miami.
Approvals: the declaration is the document, not the folklore
Owners routinely ask what the standard approval process is. There is no standard process imposed by statute for interior work. What 718.113(2)(a) does is set a default of 75 percent of total voting interests for material alterations to the common elements when the declaration is silent, and expressly permit the declaration or bylaws to require board approval instead. Most organized Brickell buildings use that permission and run a review committee.
So the honest answer is that your building's declaration, bylaws and adopted rules define your process. Pull all three. Read the sections on alterations, on flooring, on window treatments, on contractor requirements and on access. Then design. Doing it in that order costs a week. Doing it in the other order costs a redesign.
If you want a broader view of how associations write and apply these rules across the city, the article on condo association design rules walks through the categories.
Designing for the view, because the view is the room
A Brickell interior has a client you did not hire: the window. Skyline on one side, bay or river on another, and at night a field of lit towers. Any design that competes with that loses.
There are practical consequences. Furniture heights come down, because a tall back or a tall case piece placed in the sightline cancels the reason the unit costs what it costs. Reflective surfaces get audited, since a large mirror or a high gloss lacquer opposite full height glass produces a second, distracting window at night. Artificial lighting gets planned in layers with real dimming, because a brightly lit room at dusk turns the glass into a black mirror and erases the view entirely. And the palette generally settles into a controlled range of warm neutrals, stone and wood, with saturation reserved for small deliberate moments, so the room reads as a frame rather than as a second subject.
Zoning an open plan without building walls
Brickell floor plans are open by design, and the interior partitions that do exist are often non structural. That looks like freedom until you try to make an open plan work as three rooms at once.
The tools that work, in order of usefulness: rugs, which define territory more reliably than anything else and do acoustic work at the same time; furniture backs used as soft walls, with a sofa or a console establishing an edge without blocking light; ceiling and lighting zones, where a change in the lighting layer tells you a different room has started; and millwork, which is the only element that can define space, absorb sound and provide storage at once. Built in millwork is doing three jobs in a tower unit, and it is usually where the budget earns the most.
What does not work is throwing up a new full height partition in the middle of the plan without checking. Anything that touches the perimeter closure, blocks a supply diffuser or a return, cuts off egress or lands over a sleeve is going to fail review or fail inspection, and in a curtain wall building the perimeter is the first place a new wall wants to land.
How this looks in built work
The clearest example in the studio's portfolio of designing to a glass envelope is the Glass Residence in Miami Beach, a penthouse level condominium where floor to ceiling windows and custom built ins define the interior. The lesson transfers directly to Brickell: with an envelope you cannot alter, the built in millwork carries the architecture, and light control gets resolved before anything is specified.
On the building side rather than the unit side, Diplomat Residences in Hollywood covers tower common areas, a double height lobby with book matched marble. Owners heading into a board conversation find it useful to see how common area work is designed and staged, since it is the same governance framework seen from the other direction. Both sit within the studio's condo and penthouse design practice, which is built around exactly this kind of constrained tower work.
How to start a Brickell project without wasting three months
The sequence that keeps a project moving is short and unglamorous.
- Request the declaration, the bylaws and the current rules and regulations from management, in writing, before design starts.
- Identify in that documentation which elements are common, which are limited common, and what the alteration procedure actually is.
- Confirm the flooring requirement in writing, along with any window treatment rules, before ordering material.
- Establish with the general contractor how building access, elevator use and common area protection affect the schedule.
- Design to that envelope, then submit a complete package instead of a partial one that comes back with questions.
Brickell is a good place to build a serious interior. The buildings are well engineered, the light is exceptional and the views justify the constraints. What the neighborhood does not reward is improvisation. If you want to see how the studio approaches work across the city, including Brickell, Coral Gables, Coconut Grove, Miami Beach, Key Biscayne and Aventura, start with the overview of the studio's interior design work across Miami, and then bring the declaration to the first meeting.