
Condo association design rules are the single most common reason a Miami renovation stalls before demolition ever starts. Not budget. Not the contractor. Not the permit. The project stops because the owner signed a design contract, ordered slabs, and then discovered that the building's declaration required a written submittal, a board sign off, and in some cases a vote of the ownership before a single tile came off the wall.
Two completely different rule sets are in play at once and almost nobody separates them. One is Florida law, which applies to every condominium in the state and can be cited by chapter and section. The other is the private governing documents of your tower: the declaration of condominium, the bylaws, and whatever rules the board has adopted under them. Florida law sets a floor and authorizes the association to go further. Your building decides how much further.
What Florida law actually says, and what it does not say
This article lays out twelve rules that actually stop projects in Miami and Fort Lauderdale towers, and for each one it tells you whether the rule comes from the statute or from your building. If you take nothing else away, take this: the statute is short, the declaration is long, and the declaration is the document that will decide your schedule.
Chapter 718 of the Florida Statutes governs condominiums. On alterations, the operative language is narrow and worth reading closely.
Fla. Stat. 718.113(2)(a) provides that if the declaration does not specify a procedure, a material alteration or substantial addition to the common elements requires approval of 75 percent of the total voting interests before the work begins. The same subsection expressly permits the declaration or the bylaws to require board approval instead. That last clause matters more than the 75 percent number, because it is the legal basis for the design review committee that your building runs. When the committee asks for drawings, samples, and a contractor package, it is not overreaching. The statute authorizes it.
Fla. Stat. 718.113(1) assigns maintenance of the common elements to the association, except for limited common elements that the declaration puts on the owner. That single sentence decides who pays for the balcony coating, the window frame, and the riser behind your wall.
Fla. Stat. 718.113(3) says an owner may not do anything within the unit or to the common elements that impairs the structural integrity or lessens the safety of the building. This is the legal reason a column does not move, a slab is not cored on a whim, and a shear wall is not opened up for a wider kitchen.
Fla. Stat. 718.113(5) provides that installation of hurricane protection is not a material alteration. That is a genuinely useful exception when you are specifying impact glass, and it changes the approval conversation.
Fla. Stat. 718.111(5) gives the association an irrevocable right of access to each unit at reasonable hours to maintain the common elements or to prevent damage. Your renovation does not suspend that right.
Now the part that almost every article on this subject gets wrong. Chapter 718 does not prescribe an architectural review committee process for condominiums. There is no statutory ARC procedure, no statutory submittal checklist, and no statutory approval clock. Likewise, the widely repeated threshold that any alteration costing more than five or ten percent of some figure triggers a vote is not in the statute. It is a drafting convention that appears in some declarations. If your building has it, it is because your declaration says so, not because Florida law says so. Ask to see the paragraph.
The state also publishes a plain language reference, the DBPR guide Condominium Unit-Owner Rights and Responsibilities. Read it once before your first board meeting. It will not answer building specific questions, but it will keep you from arguing the wrong points.
Rules 1 and 2: The vote, and the committee that replaces it
This is the rule with teeth. If your project touches the common elements in a way that changes their appearance or use in a material way, and your declaration is silent on procedure, 718.113(2)(a) requires 75 percent of the total voting interests to approve it in advance. In a tower with hundreds of units, assembling that is a project of its own.
The practical move is to design so that the question never arises. Most well planned condominium interiors in Miami never approach a 75 percent vote because nothing in them qualifies as a material alteration of the common elements. That is a design decision made in the first week, not a legal argument made in month four.
Owners frequently treat the building's review committee as a formality staffed by neighbors. Legally it is the mechanism 718.113(2)(a) contemplates when the declaration assigns approval to the board. A denial from that committee is not advisory.
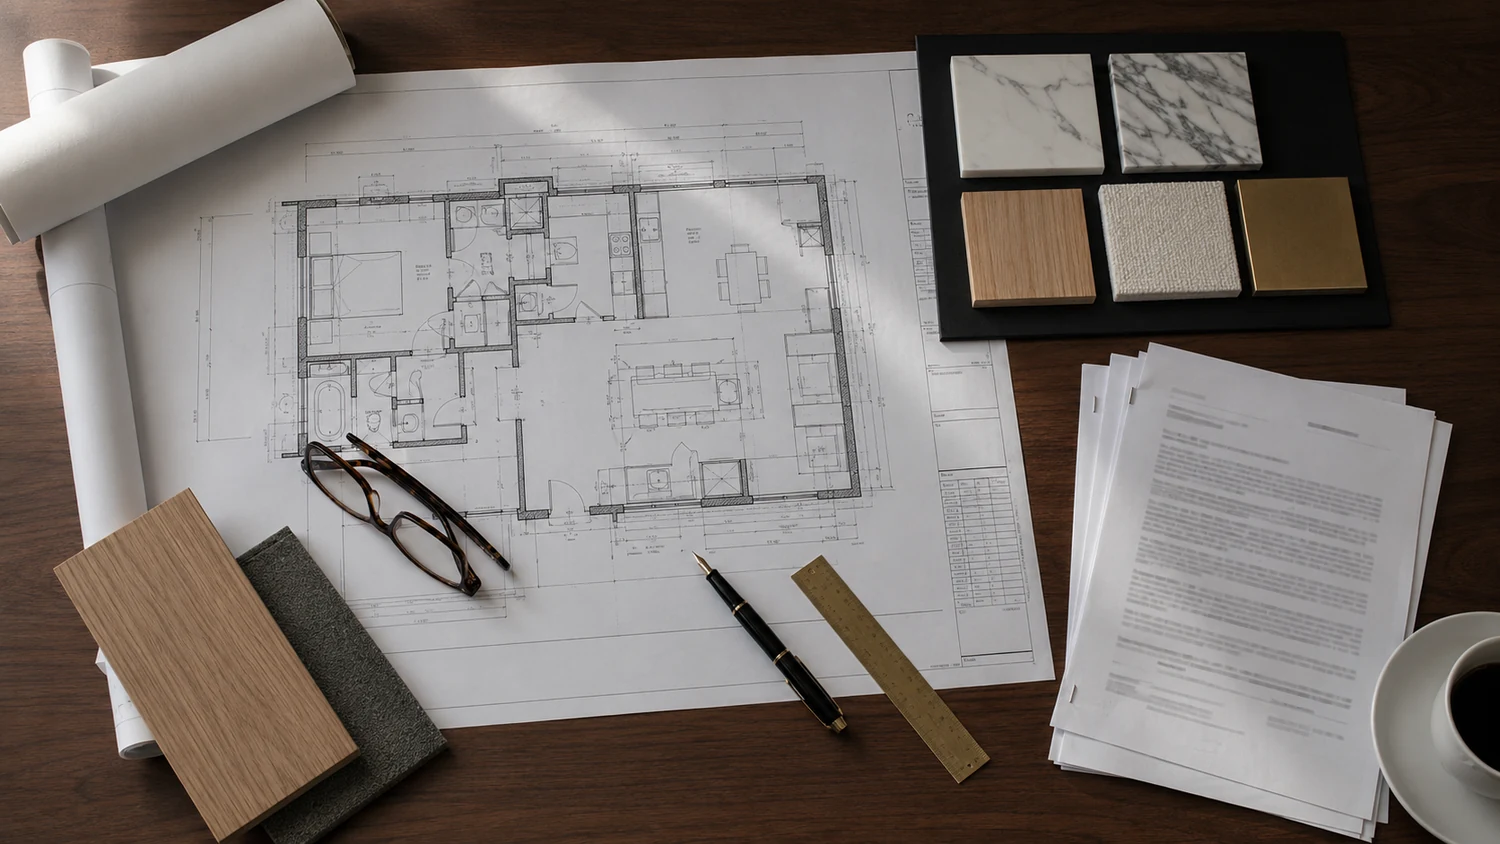
Submit a package that answers questions before they are asked: scope narrative, demolition plan, floor plan, finish schedule, acoustic assembly detail for any hard surface flooring, mechanical and plumbing scope, contractor license and insurance, and a logistics plan covering deliveries and debris. Buildings that receive complete packages tend to review them once. Buildings that receive a sketch and an optimistic email review them four times.
Rule 3: Nothing that affects structure, ever
Under 718.113(3) the owner may not impair structural integrity or reduce safety. In a coastal Miami tower that means the shear walls, columns, slab, and post tensioned elements are off the table. Coring a slab for a relocated drain, cutting a chase into a structural wall, or removing a section of a demising wall are not owner decisions. They require engineering review, and in most towers they simply do not get approved.
This constraint drives good design more often than it ruins it. In the Glass Residence, a penthouse level condominium in Miami Beach, the floor to ceiling glazing and the fixed structural envelope meant the plan had to be resolved through built in millwork and circulation rather than through moving anything that held the building up. That is the normal condition in a tower, not the exception.
Rule 4: Shared plumbing stacks are common elements and they do not move
The most expensive late stage discovery in condominium renovation is a bathroom relocation that depends on moving a vertical stack. Stacks that serve more than one unit are typically defined as common elements in the declaration. Altering them is a material alteration under 718.113(2)(a), and cutting into them raises 718.113(3) directly.
What you can usually do is rearrange fixtures within a reasonable distance of the existing stack, subject to slope and venting. What you generally cannot do is move a toilet across the unit because a rendering looked better that way. Confirm the stack locations before the layout is fixed, not after the plumbing rough in is quoted.
While the walls are open, the shower waterproofing standards are worth knowing because inspectors do check them. FBC Plumbing 2023, 312.9 requires the shower liner to be tested by plugging the drain, filling the area with potable water to not less than two inches measured at the threshold, and holding it not less than fifteen minutes with no evidence of leakage. FBC Building 2023, 1210.2.3 requires showers and walls above tubs with showers to be finished with a smooth, nonabsorbent surface to a height not less than 72 inches above the drain inlet. A nuance most published guides get wrong: 1210.2.1 and 1210.2.2, the four inch base and four foot wall provisions, expressly exclude dwelling units. In a condominium residence, 1210.2.3 plus the 312.9 test are what actually govern.
Rule 5: Hard flooring approval and the acoustic assembly
Hard surface flooring is the number one source of neighbor complaints and therefore the number one item buildings police. Almost every declaration in Miami reserves approval of flooring over the original carpet, and many require a submitted underlayment specification.
The code floor is defined and can be cited. FBC Building 2023, 1207.1 applies to walls, partitions, and floor ceiling assemblies separating dwelling units from each other and from public areas such as corridors, stairs, and service areas. 1207.2 sets a minimum STC of 50 tested in a laboratory under ASTM E90, or NNIC 45 measured in the field under ASTM E336, for airborne sound. 1207.3 sets a minimum IIC of 50 under ASTM E492, or AIIC 45 in the field under ASTM E1007, for impact sound.
Anything above those numbers is a building rule, not a code rule. If your association requires a higher rating or a specific product, that requirement comes from the declaration or an adopted rule, and it is enforceable on that basis. Get the number in writing before you buy the underlayment, and keep the test data sheet for the submittal.
Rules 6 and 7: Glazing, and anything visible from outside
Windows and sliding doors are usually common elements or limited common elements, which puts them squarely inside association control. Frame color, glass tint, and sightlines are typically fixed building wide so that the facade reads consistently from the street. Owners rarely get to choose.
Here the statute helps. 718.113(5) provides that installing hurricane protection is not a material alteration. When your scope includes impact rated glazing, that specific element does not carry the material alteration analysis that a cosmetic facade change would. It still has to conform to whatever specification the association has adopted for the building, and it still needs a permit, but the approval conversation is different and generally shorter.
Many Miami towers regulate the color and material of anything visible through the glass, most commonly by requiring a white or neutral liner on drapery and blinds. This is purely a building rule. It exists so the facade does not read as a patchwork at night. It is also the rule owners discover last, after custom drapery has been fabricated in the wrong backing.
Rule 8: Terraces, balconies, and everything you want to put on them
The balcony is typically a limited common element assigned to your unit. Under 718.113(1) the association maintains the common elements except where the declaration shifts limited common elements to the owner, so the first question is always what your declaration says about the balcony.
Buildings commonly regulate deck finishes, planters, furniture, screening, lighting, and anything mounted to a railing or the ceiling. The reason is not aesthetics alone. Balcony slabs and railings are the components that structural inspections scrutinize, and added weight or trapped moisture creates real liability. If you want a tile surface, a permanent planter, or an outdoor kitchen, ask before you design it.
Rule 9: Kitchen exhaust, and why your building will refuse a vented hood
This is the rule that surprises owners with high end appliance budgets. In most Miami towers you cannot duct a range hood to the exterior, and the reason is code, not stubbornness.
FBC Mechanical 2023, 501.3.1 requires exhaust air to discharge to the outdoors at a minimum distance and without creating a public nuisance. In a mid level unit on a curtain wall tower there is usually no compliant discharge location available. FBC Mechanical 2023, 505 also addresses the multi story common duct condition: where a common shaft carries exhaust from multiple kitchens, that shaft must have the required fire resistance rating. That is why an individual owner cannot tie into or reroute the shared riser.
The same section 505 provides the solution. Listed and labeled ductless, recirculating hoods are not required to discharge to the outdoors when they are installed per the manufacturer and ventilation is provided in accordance with Chapter 4. That is the code basis for the recirculating hoods you see in nearly every tower kitchen in Miami. Design the hood as a piece of millwork and specify a serious filtration cartridge, rather than fighting a discharge you are not going to get.
Rule 10: Permit exemptions are narrower than owners think
Miami-Dade County publishes its permit exemptions, and they are worth reading before someone tells you the job is too small to permit. Replacing kitchen cabinets, vanities, or panels inside a residential unit in the same configuration is exempt. But any associated plumbing, mechanical, or electrical work requires a permit if it is relocated, reconfigured, or altered. Clearing a stopped drain is exempt. Removing and reinstalling a toilet without replacing or rearranging valves or piping is exempt. On the electrical side, repair work by a licensed contractor under 500 dollars in materials and labor is exempt, as is replacement of switches and receptacles rated 15 to 20 amperes at 120 volts or less.
That is the whole list of relevance to a residential interior. Everything else gets permitted, and your association will ask for the permit number.
The licensing side is not a technicality either. Fla. Stat. 489.127 makes unlicensed contracting a crime, including pulling a permit without a license. A first offense is a first degree misdemeanor, and a repeat offense or one committed during a declared emergency is a third degree felony. Buildings verify licenses because they are exposed if they do not.
Rules 11 and 12: Shared systems, penetrations, and open flame
Inside your unit, circuits, devices, and lighting are generally yours to change with a permit and a licensed electrician. The line gets crossed at the panel feed, at any penetration of a demising wall or the facade, and at anything connected to a building system.
Air conditioning is the usual flashpoint. Condensate lines, refrigerant risers, and equipment locations are frequently building infrastructure. Adding a split system that requires a new exterior penetration is a facade alteration, which pulls in 718.113(2)(a), and it may also implicate 718.113(3) depending on what is being cut. Treat any new hole through the envelope as an association decision, because it is one.
Rules on open flame cooking and gas appliances on balconies are building rules, and they are among the most consistently enforced. They come from the association, the building's fire safety documentation, and the local fire authority.
Be careful with the folklore here. There is no Florida rule that gas is prohibited above a particular floor in a tower. If your building restricts it, that restriction lives in its own governing documents and its own fire code review. Ask the manager for the written rule rather than repeating what someone said in the elevator.
State law versus building rule, side by side
| Item | Source | What it means for your project |
|---|---|---|
| 75 percent vote for material alteration of common elements | Fla. Stat. 718.113(2)(a) | Applies only when the declaration sets no procedure |
| Board or committee approval of alterations | Declaration or bylaws, authorized by 718.113(2)(a) | Read your declaration to learn the actual procedure |
| No impairment of structure or safety | Fla. Stat. 718.113(3) | Columns, slabs, shear walls, shared stacks stay put |
| Hurricane protection is not a material alteration | Fla. Stat. 718.113(5) | Impact glazing follows a different approval path |
| Association right of access to the unit | Fla. Stat. 718.111(5) | Access continues during your renovation |
| Minimum STC 50 or NNIC 45 field | FBC Building 2023, 1207.2 | Airborne sound floor between units |
| Minimum IIC 50 or AIIC 45 field | FBC Building 2023, 1207.3 | Impact sound floor, anything higher is a building rule |
| Recirculating hoods need not discharge outdoors | FBC Mechanical 2023, 505 | Code basis for ductless hoods in towers |
| Shower liner water test, 15 minutes minimum | FBC Plumbing 2023, 312.9 | Inspected before tile |
| Cabinet swap in same configuration exempt | Miami-Dade permit exemptions | Any relocated MEP work still needs a permit |
| Unlicensed contracting is a crime | Fla. Stat. 489.127 | Buildings verify licenses for a reason |
| Work hours, elevator use, deposits, insurance limits | Building rules only | Get them in writing, they vary by tower |
The building rules that have no statutory number
A separate group of requirements shows up in nearly every Miami tower, and none of them come from Chapter 718. They come from the association, which means they vary and which means the only reliable source is your own building's written rules.
- Work hours and quiet days. Most buildings restrict construction to weekday hours and prohibit noisy work on weekends and holidays. The specific hours are set by your association.
- Contractor insurance. Buildings require certificates of insurance naming the association as additional insured. The required limits are set by the association and its insurer, not by statute.
- Renovation deposits. Refundable deposits against damage to common areas are common. The amount is a building decision.
- Service elevator reservations. Delivery and debris removal are usually scheduled through management, with protection pads installed. Slab deliveries in particular need to be booked far ahead.
- Approved vendor and license verification. Some buildings maintain a list. Some simply verify licensure and insurance for anyone you bring.
- Debris routing and trash chutes. Demolition debris almost never goes down a residential chute.
If a designer or contractor tells you a specific insurance limit or deposit is required by Florida statute, they are wrong, and that is a useful early signal about the rest of their advice.
Occupied building rules that apply during construction
Your renovation happens inside a fully occupied residential tower, and the building code has provisions for exactly that. FBC Building 2023, Chapter 33, Safeguards During Construction, requires that means of egress be maintained at all times during construction, demolition, and remodeling unless approved temporary routes are provided. In buildings more than 50 feet in height undergoing alteration, at least one temporary lighted stairway is required unless the permanent stairs are erected as the work progresses.
Separately, FBC Existing Building 2023, Chapter 9 classifies work as Alteration Level 1, 2, or 3, with requirements that escalate as the scope grows. A finish level refresh and a full gut of a unit are not the same regulatory animal, and knowing which level your scope falls into tells you a great deal about what the permit set has to show.
What to request from management, and how to design around it
The single highest leverage hour in a condominium renovation happens before any contract is signed. Email the property manager and request the following in writing.
- The declaration of condominium and any amendments, specifically the article covering alterations and additions, and the article defining common elements and limited common elements.
- The current renovation or alteration rules adopted by the board, including the approval procedure and who signs off.
- The flooring specification, including any required acoustic rating and whether a specific underlayment or test report is required.
- The window and window treatment standard, including approved glazing and required liner color.
- The balcony rules, covering finishes, planters, screening, grills, and anything mounted.
- The contractor requirements: insurance certificate limits, additional insured language, license verification, deposit amount, and work hours.
- The logistics rules: service elevator scheduling, loading dock access, protection requirements, and debris routing.
- Any as built or riser drawings management is willing to share, which is the fastest way to locate the plumbing stacks.
Read the alterations article of the declaration yourself. It is usually two pages, and it takes twenty minutes. It will tell you whether your building has assigned approval to the board, whether it imposes a cost threshold, and what a submittal has to contain.
The best condominium projects are laid out around the constraints from the first sketch. Plumbing stays near the stacks. Structure is never assumed to be movable. The hood is ductless by design rather than by defeat. The flooring assembly is selected with the submittal in mind. Impact glazing is specified knowing it sits under the 718.113(5) exception. The result is a project that clears review in one pass and then proceeds without a shutdown.
That approach is the core of our condo and penthouse design work, and it is the reason we ask for the declaration before we ask about your finish preferences. If you are evaluating a renovation in a Miami tower and want an assessment of what your building will and will not allow, our Miami interior design team reviews the governing documents alongside the plan before any design decision is locked.
Everything in this article that carries a statutory or code citation is verifiable at the source. Everything else depends on your building. That distinction is the whole game, and knowing which is which is what separates a renovation that starts on schedule from one that spends a season in review.