
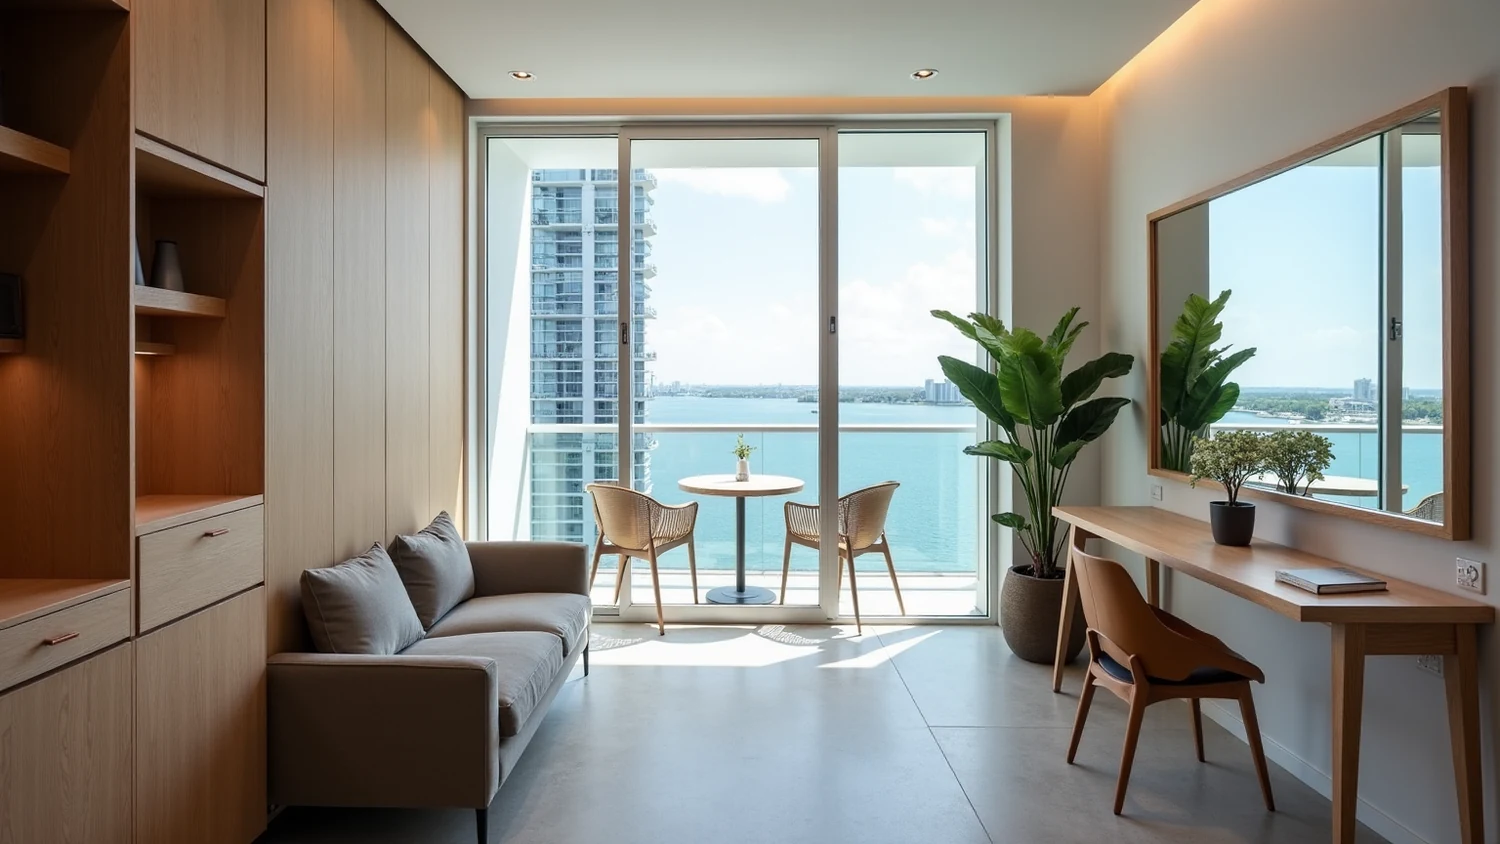
Hiring an interior designer edgewater miami owners actually need is a different problem from hiring one for an older building, and the reason is simple: your unit was already finished when you bought it. Edgewater and Midtown are the product of the most recent construction wave in the City of Miami, a band of bayfront and near Design District towers delivered with complete kitchens, complete bathrooms, complete floors and a complete glass envelope. Nothing is broken. Nothing is missing. That is precisely what makes the first renovation harder to scope than a gut of an older apartment, where everything has to go anyway. Here the question is narrower and more expensive to get wrong: what do you change first, what do you leave alone, and how do you lift a standard developer interior without picking a fight with a building system you do not own.
What is actually built in Edgewater and Midtown
These two neighborhoods sit north of downtown and south of the Design District, and although people say them in one breath they are not the same fabric. Edgewater runs along Biscayne Bay, and its recent product is mostly tall residential towers with water exposure on at least one face. Midtown sits inland around the old rail yard redevelopment, denser and more mixed use, with residential stacked over retail and structured parking. What they share is the thing that defines the design problem: the great majority of the units a buyer is looking at today were delivered new within roughly the last fifteen years, and a large share within the last five.
The practical consequences repeat from building to building. Floor to ceiling glazing on the exterior faces. Slab to slab dimensions that are efficient rather than lavish, which means the finished ceiling is often the tightest constraint in the whole project. Open plans with almost no interior structural walls, because the structure is columns and slab. Units that are more compact than the equivalent square footage in an older tower, with the floor area concentrated in a single living volume rather than divided into rooms. Mechanical, plumbing and electrical systems designed once for the entire stack, not assembled unit by unit over decades.
And the finishes: a developer specification, chosen for a whole building at once. Usually a large format porcelain floor, a European style flat panel kitchen with a stone or engineered counter, a bathroom with the same porcelain running up the wet wall, flat painted drywall ceilings with a perimeter drop concealing the ducts, and recessed downlights on a spacing that was decided by an electrical contractor rather than by anyone thinking about how the room would be furnished.
One jurisdiction, and it is the City of Miami
Unlike most of the coastal neighborhoods people compare them to, Edgewater and Midtown are not their own municipalities. They are inside the City of Miami, zoned under Miami 21, and permits are pulled through the city rather than through Miami-Dade County. That matters because Miami-Dade contains 34 incorporated municipalities and each one of them runs its own permitting. The county department issues only in unincorporated areas. Somebody who renovated in Key Biscayne or Aventura last year did not deal with the same building department you will deal with here, and the submittal habits are not transferable.
What is transferable is the code. The Florida Building Code is statewide, so the technical requirements discussed below apply the same way in Edgewater as they do anywhere else in the state. The variable is process, not physics. Confirm the current submittal requirements with the City of Miami for your specific address before anyone promises you a schedule.
The paradox: newer buildings usually allow less
Buyers coming from a house, or from an older apartment, arrive with an intuition that a new building will be easy. The reverse tends to be true, for three reasons.
First, the envelope is a unitary system. A curtain wall or a window wall is engineered, tested and installed as one assembly for the whole tower, and it is almost always a common element in the declaration. You do not change its glass, its mullions, its color, or what is visible through it from outside. Under Fla. Stat. 718.113(2)(a), if the declaration does not establish a procedure, a material alteration or substantial addition to the common elements requires approval of 75 percent of the total voting interests before the work starts, and the statute expressly allows the declaration or bylaws to require board approval instead. That is the legal basis for the design review committee sitting between you and anything that touches the outside.
Second, Fla. Stat. 718.113(3) prohibits an owner from doing anything inside the unit or on the common elements that would affect the safety or structural integrity of the common elements. In a building whose interior partitions are all non structural, this sounds permissive, and for walls it usually is. Where it bites is the vertical infrastructure: the columns, the shear elements, and the shared risers and stacks that serve more than one unit. Those are typically common elements in the declaration, and the answer on moving them is no, regardless of how open the plan looks.
Third, the rules are young. A building delivered four years ago has a board and a set of alteration procedures that are still being written and tested. In an older association there is precedent: somebody already did the thing you want to do, and the file shows how it went. In a new one you may be the first, which means longer conversations, more documentation, and no useful benchmark for how long anything takes. Nobody honest will quote you an approval timeline, because it is set by your association, not by the code.
The first renovation of a finished unit: order of operations
The developer specification is not bad. It is generic, and it is optimized for delivery cost and for photographing well in a sales gallery. Lifting it is mostly a question of sequence, because the items that most change how a compact unit feels are not the same items that cost the most to change.
| Priority | What it is | Why it moves first |
|---|---|---|
| 1 | Custom millwork and built ins | Highest impact per dollar in a compact plan, no permit implication when purely non structural and non electrical, fully reversible |
| 2 | Lighting layout and controls | Developer downlight spacing rarely matches the furniture plan, and it corrects the single biggest visual tell of a builder interior |
| 3 | Solar control and window treatment | Full height glazing on a bay or west face governs comfort, and the association usually dictates what the exterior side looks like |
| 4 | Vertical surfaces: stone, plaster, paneling, wall covering | Adds material depth without moving a single service |
| 5 | Kitchen fronts, counters and hardware | Large visual gain if the layout stays exactly where it is |
| 6 | Bathroom finishes inside the existing wet footprint | Real gain, real cost, real waterproofing risk, so it goes after the cheaper wins |
| 7 | Flooring replacement | Expensive, disruptive, sound rule dependent, and often the least necessary item in a new unit |
| 8 | Anything that relocates plumbing, ducts or the panel | Permit, engineering and association review, and frequently the answer is no |
Most first renovations in these buildings should stop somewhere between line four and line six. That is not a budget compromise. It is where the return curve flattens.
Millwork is the biggest lever in a compact unit
An open plan of eleven hundred or fourteen hundred square feet with one long glass wall has a specific failure mode: everything floats. There is nowhere to put a television, nowhere to close off an entry, nowhere to store anything, and no vertical element anywhere in the room except the glass. Furniture alone does not solve it, because loose furniture reads as loose furniture.
Built in millwork solves it by giving the volume architecture it never had. A full height media and storage wall on the solid interior face. A defined entry with concealed closet depth instead of a door swinging into the living area. A banquette that recovers the two feet a dining table and chairs would waste. A wardrobe interior in the primary bedroom that fits the actual closet opening rather than the modular sizes the developer bought by the container. In the Glass Residence, a penthouse level condominium in Miami Beach, floor to ceiling glazing meant the custom built ins had to carry the room, because the perimeter could not. The same logic applies here with less ceiling height and less floor area, which makes the millwork more important, not less.
Millwork is also the cleanest item procedurally. If it is freestanding or anchored to non structural partitions, carries no plumbing, and does not add circuits, it stays entirely inside your unit and touches nothing the association owns.
Lighting: the tell that gives away a builder interior
Developer lighting is a grid. It is symmetrical on the drawing and wrong in the room, because it was laid out before anyone knew where the sofa, the bed, the art or the dining table would sit. In a unit with a hard porcelain floor, painted drywall and a glass wall, that grid produces flat overhead light with no layers and heavy glare off the surfaces.
Fixing it does not require ripping out the ceiling. The available moves, in ascending order of disruption: change the trims and the lamps so beam angle and color temperature are consistent, add architectural lighting inside new millwork where the wiring is short and concealed, add cove or linear detail inside a new soffit built below the existing ceiling, and only then start relocating recessed cans in the original slab hung ceiling. That last one is where a compact new tower punishes you: the plenum between the finished ceiling and the slab is shallow, ducts are already in it, and there is frequently no room to move a housing more than a short distance. Verify the plenum depth by opening one small area before anyone draws a reflected ceiling plan that assumes freedom you do not have.
On the electrical side, Miami-Dade publishes narrow permit exemptions that are worth knowing precisely because they are narrow. Replacing switches and receptacles rated 15 to 20 amperes at 120 volts or less is exempt, and so is minor repair work by a licensed contractor under $500 in materials and labor. New circuits, relocations and reconfigurations are not exempt. And under Fla. Stat. 489.127, contracting without a license, including pulling a permit without one, is a crime: a first degree misdemeanor on a first offense, and a third degree felony for a repeat offense or during a declared state of emergency.
Kitchens: the boxes are exempt, the services are not
This is the most misunderstood line in a new tower renovation, and it is the one that decides whether a kitchen upgrade is a short finish job or a permitted project. The Miami-Dade published exemption list says that replacing kitchen cabinets, vanities or panels inside a residential unit in the same configuration is exempt from permit, but that any associated plumbing, ventilation or electrical work requires a permit if it is relocated, reconfigured or altered. Clearing drains is exempt. Removing and reinstalling a toilet without replacing or rearranging valves or piping is exempt.
Read that carefully and the design strategy writes itself. Keep the sink, the dishwasher, the range and the hood exactly where they are, and you can replace every visible component: doors and drawer fronts, interior hardware, counters, backsplash, integrated appliance panels, undercabinet lighting fed from existing circuits. Move the sink two feet to center it on a window and you have a permitted plumbing project in a building where the drain has to reach a stack you cannot relocate.
Ventilation is the other half. Owners in new towers routinely ask why they have a recirculating hood and whether it can be ducted outside. Two code provisions explain the answer. FBC Mechanical 2023 Section 505 provides that listed and labeled ductless recirculating hoods are not required to discharge to the outdoors when installed per the manufacturer and Chapter 4 ventilation exists, which is exactly why towers specify them. And FBC Mechanical 2023 Section 501.3.1 requires exhaust air to discharge outdoors at a minimum distance and without creating a public nuisance, a condition an interior floor of a curtain wall tower generally cannot satisfy. Section 505 also requires that where a common multistory duct carries exhaust from several kitchens, the shaft carries the required fire resistance rating, which is why an owner cannot tap into or divert the shared riser.
Bathrooms: what the code actually requires in a dwelling unit
Bathrooms in these buildings are compact, wet, and finished in the same porcelain as the rest of the unit. A first renovation usually means new tile, new plumbing fittings on the same rough openings, a new vanity, better lighting and a frameless glass enclosure. The layout stays.
Two requirements do the real work. FBC Building 2023 Section 1210.2.3 requires shower walls, and the walls above bathtubs with installed shower heads, to be finished with a smooth, nonabsorbent surface to a height of not less than 72 inches, or 1829 millimeters, above the drain inlet. And FBC Plumbing 2023 Section 312.9 sets the shower liner test: the drain is plugged, the area is filled with potable water to not less than 2 inches, or 51 millimeters, measured at the threshold, and it must hold for not less than 15 minutes with no evidence of leakage.
Worth knowing because it is published incorrectly almost everywhere: Sections 1210.2.1 and 1210.2.2, the four inch floor and base requirement and the four foot wall requirement, expressly exclude dwelling units. In a condominium residence what governs is principally 1210.2.3 plus the 312.9 test. Whoever is writing your specification should know that distinction, and in a building where the unit below you is occupied, the liner test is not a formality.
The stack does not move. Vertical waste stacks serving more than one unit are ordinarily common elements in the declaration, and relocating them runs into both 718.113(3) and the material alteration threshold in 718.113(2)(a). Design the bathroom around the existing stack location. A well composed bathroom on the original footprint beats a compromised one that spent the budget on drainage.
Flooring: usually the item to leave alone
In an older building, replacing the floor is often the first decision. In a five year old tower with a continuous large format porcelain floor already installed over an acoustic underlayment that the developer selected to satisfy the building's own requirement, it is frequently the last one worth making.
If you do replace it, the numbers are fixed and public. FBC Building 2023 Section 1207.1 applies to walls, partitions and floor ceiling assemblies separating dwelling units from each other and from public areas such as corridors, stairs and service areas. Section 1207.2 sets airborne sound at STC 50 in the laboratory under ASTM E90, or NNIC 45 in the field under ASTM E336. Section 1207.3 sets impact sound at IIC 50 under ASTM E492, or AIIC 45 in the field under ASTM E1007. Those are code minimums. Anything above them is set by your association rules, not by Miami, and there is no citywide standard higher than the code. If a salesperson tells you a specific higher number is required in Miami, ask to see the section, and separately ask your management office for the building's own written requirement. We cover the mechanics in detail in our guide to condo flooring rules in Miami.
The honest recommendation in a new unit: keep the porcelain, spend the money on millwork, lighting and soft materials, and revisit the floor in ten years when it has actually earned replacement.
Glass, solar control and hurricane protection
An east facing Edgewater unit over the bay and a west facing Midtown unit over the city have opposite problems and the same constraint: you cannot change the glass. What you can change is everything on the inside face of it, and that is where the comfort of the apartment is won or lost. Layered treatment works better than a single solution: a solar screen or roller for daytime heat and glare that keeps the view legible, and a separate opaque layer for the bedrooms.
Where the association gets involved is the exterior appearance. Most declarations regulate what a window treatment looks like from outside, and that requirement is enforceable through the same alteration procedure the declaration establishes. Confirm the permitted exterior color and material before ordering anything, because it is a common element question, not a taste question. One useful statutory point: under Fla. Stat. 718.113(5), the installation, maintenance, repair, replacement and operation of hurricane protection does not constitute a material alteration. That is the framework for impact protection specifically, and it is separate from decorative treatments.
Working with a young association
New buildings have new boards, and the governing documents deserve a careful read before design starts. Two provisions come up constantly. Fla. Stat. 718.113(1) makes maintenance of the common elements the association's responsibility, except for limited common elements the declaration assigns to the owner, and in a new tower the assignment of terraces, terrace surfaces, and window and door assemblies is exactly where owner and association responsibility separate. Fla. Stat. 718.111(5) gives the association an irrevocable right of access to each unit at reasonable hours for maintenance of common elements or to prevent damage, which is why your project has to be presentable and safe throughout, not only at the end.
Practically, get the alteration procedure, the rules on contractor insurance and access, and the building's own acoustic requirement in writing before you sign a construction contract. Do not accept a verbal summary from anyone, including the front desk. Our overview of condo association design rules in Miami covers how those documents typically fit together.
Why this is not the same conversation as Brickell
Both neighborhoods are glass, and both are recent, so people file them together. They are not the same brief. Brickell is the consolidated financial district: dense, vertical, largely built out, with a heavy concentration of larger units, mature buildings alongside new ones, and associations that have run the alteration process many times. Edgewater and Midtown are the newer wave, spread along the bay and north toward the Design District, with smaller average units, more compact ceiling heights, plans that lean hard on a single open volume, and buildings that are still writing their first rules. If your search started in the financial district, our Brickell interior design guide covers what those towers permit. The design answers here run in a different direction: less about negotiating a complex alteration, more about extracting maximum quality from a unit that is already finished.
That difference shows up in the budget shape too. In a larger or older unit the money goes into reconfiguration. Here it goes into density of quality: better millwork, better lighting, better materials, and restraint about everything behind the drywall.
How to start, and what to ask for
Before drawings, collect four things: the declaration and rules including the alteration procedure, the developer finish schedule for your unit, the as built plans if management will release them, and the building's own acoustic and contractor requirements in writing. Then walk the unit with the designer and mark what stays. In most of these apartments the correct list of untouched items is longer than the owner expects, and that is a good outcome, not a disappointing one.
If you want a scope built specifically for a tower unit rather than a house, our condo and penthouse design service is structured around exactly these constraints, and the broader picture of how the studio works across the city is on our Miami interior design page. The work in Edgewater and Midtown is a discipline of subtraction: decide what the building already did well enough, and put everything else into the parts of the apartment you touch, see and use every single day.
Verify before you build. Code sections cited here are from the 2023 Florida Building Code and Chapter 718 as noted, and the permit exemptions are published by Miami-Dade County. Anything that depends on your specific building is set by your association documents and must be confirmed with the City of Miami and your management office.