
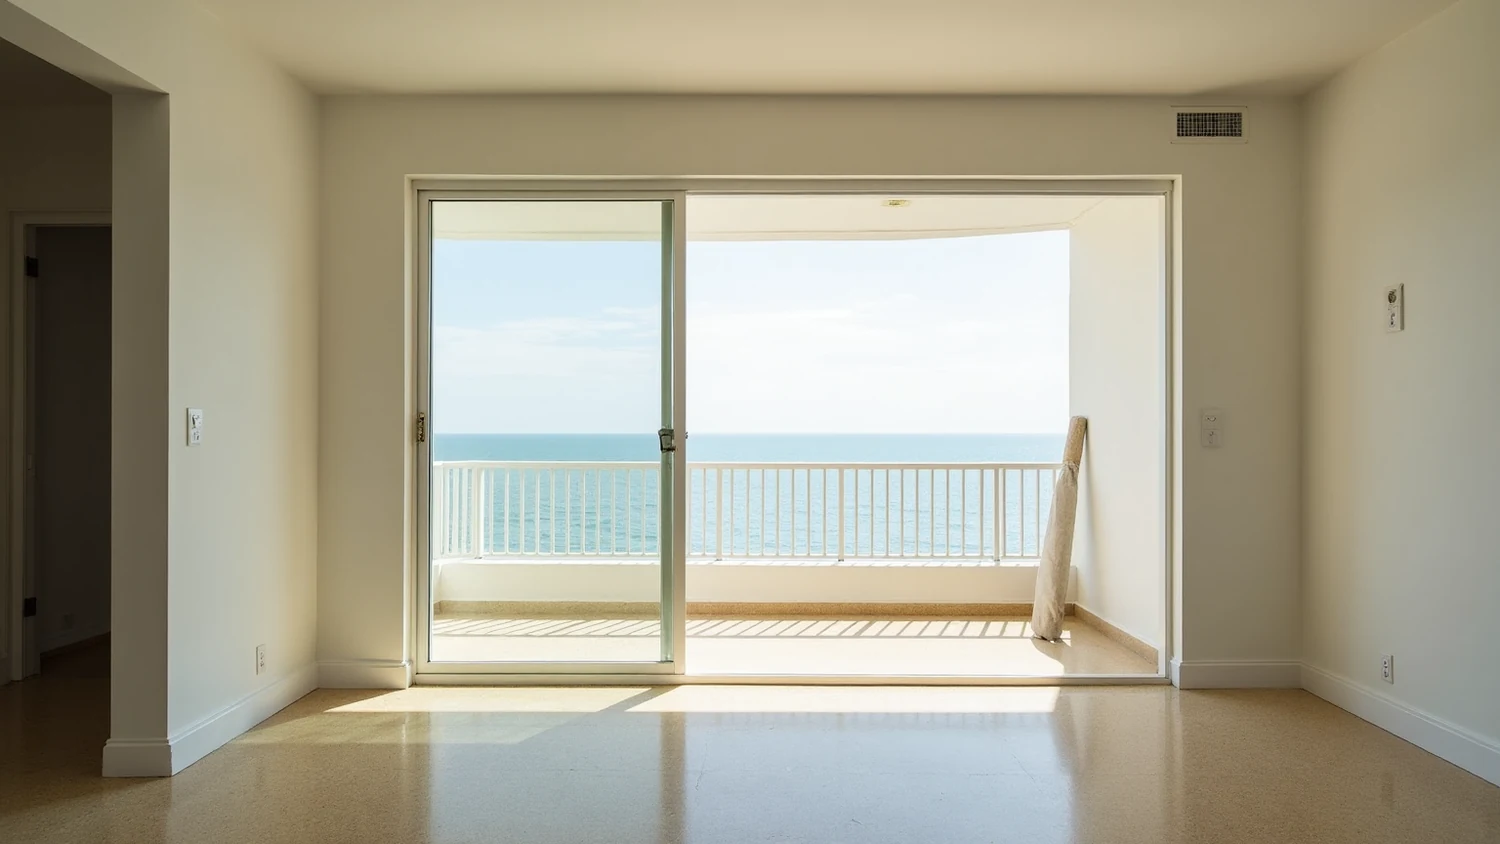
Owners searching for an interior designer bal harbour and Surfside residents can share tend to assume the two places are one market. They sit next to each other, they share a stretch of the same barrier island, and people move between them without noticing where one ends and the other begins. For a renovation they are not the same at all. Bal Harbour and Surfside are two separate municipalities, each with its own building department and its own submission rules, and they hold two very different collections of buildings. That combination, different regulator plus different building age, is what actually decides what you can build inside your unit.
Two villages, one island, two different building departments
Miami-Dade County has 34 incorporated municipalities, and all 34 run their own permitting. The county department only issues permits for unincorporated areas. Village of Bal Harbour and Town of Surfside are both on that list of 34, which means a permit application for a unit on one side of the municipal line goes to a different counter, with different intake requirements, than an application for a unit a few blocks away.
This is not a technicality you can delegate and forget. The submittal package, the sequence of reviews, the way revisions get handled, and the documents your contractor has to produce are set locally, and they have to be confirmed for your specific property before anyone commits to a schedule. We do not publish either village's review timelines or fee schedules here, because those are set by each municipality and they change. What we will say plainly is that assuming Surfside works like Bal Harbour, or that either works like the City of Miami, is the most common way a South Florida renovation loses its first month.
The practical rule: confirm the jurisdiction before the drawings, not after. That means the municipality, the association's own review requirements, and whether your unit sits in a building that is currently in the middle of its own structural work.
What is actually built here
Bal Harbour is small, low density and deliberately kept that way. The residential stock is dominated by oceanfront and bayfront condominium towers with large floor plates, plus a limited number of single family properties. Units tend to be generous, primary suites are large, and the buildings themselves are run by associations that are formal about documentation.
Surfside is a different animal. It carries a much heavier concentration of mid century construction, buildings from the 1950s and 1960s at lower heights, alongside newer oceanfront product. The scale is more domestic, the plans are more compartmentalized, and the mechanical, electrical and plumbing systems in many of these buildings are original or have been patched rather than replaced.
That difference is the whole article. A large recent floor plate in Bal Harbour presents design problems of proportion, light control and circulation. A 1950s Surfside apartment presents design problems of structure, ceiling height, riser location and what is genuinely reachable without touching something that belongs to the association.
The inspection calendar is part of the conversation now
Florida rewrote its structural inspection framework after the 2021 collapse of Champlain Towers South in Surfside, in which people were killed, and that is the reason owners on this stretch of the island now live with an inspection calendar their buildings did not have before.
What it means for a renovation is procedural. There are three separate obligations and they are frequently confused with one another. The milestone inspection is the state statute, Fla. Stat. 553.899, a structural inspection by a licensed architect or engineer. The structural integrity reserve study, Fla. Stat. 718.112(2)(g), is the money side, a study of eight components that drives what the association has to fund. Miami-Dade recertification under County Code 8-11(f) is the county ordinance, with its own thirty year and ten year cycle. Each one has its own trigger and its own consequences, and each has its own article: the milestone inspection, the structural integrity reserve study, and how county recertification interacts with an interior renovation.
The reason any of it belongs in a design article is sequencing. If your building is about to open up a stack, replace balcony waterproofing, or reroute a riser, the finished interior you install this year may be reopened next year. Ask the manager for the building's current status on all three items before the first drawing is issued.
What the association controls, and what you actually own
Florida condominium law draws the line in a few specific places, and those places do most of the work in a tower renovation. Under Fla. Stat. 718.113(1), maintenance of the common elements is the association's responsibility, except for limited common elements that the declaration assigns to the owner. Under Fla. Stat. 718.113(3), an owner may not do anything within the unit or in the common elements that impairs the safety or structural integrity of the common elements. That single sentence is the legal reason a column does not move, a shared vertical stack does not get relocated, and a slab does not get cut for convenience.
Then there is Fla. Stat. 718.113(2)(a). If the declaration does not set out a procedure, a material alteration or substantial addition to the common elements requires approval of 75 percent of the total voting interests before the work begins. The statute also expressly allows the declaration or the bylaws to require board approval instead, which is why a building's design review committee is a legitimate legal creature and not a courtesy. In an older Surfside building where the declaration is decades old, reading the actual recorded document matters far more than asking what the previous owner got away with.
One more that comes up constantly on this island: under Fla. Stat. 718.111(5), the association has an irrevocable right of access to each unit at reasonable hours for maintenance of the common elements or to prevent damage. If your ceiling conceals a shared line, the association can reach it. Design accordingly, which in practice means access panels planned into the millwork rather than cut into it two years later.
Older buildings and the risers you cannot move
The single most expensive assumption in a mid century Surfside apartment is that the bathroom can go wherever the drawing wants it. Vertical stacks serving more than one unit are usually a common element under the declaration, and moving one runs straight into 718.113(3) and 718.113(2)(a) at the same time. Practically, the plumbing walls are fixed and the plan gets designed around them.
This is less of a constraint than people fear, and it is where the design work actually earns its fee. A fixed stack sets the location of the drain, not the location of the room. Wet walls can be thickened, fixtures can be recomposed, and a bathroom can read as completely rebuilt while every connection stays exactly where it was. What it does require is that the survey happens first. In an older building we open the ceiling and the chase and look, because the as built condition rarely matches the record set, and a plan drawn on an assumption produces a change order.
Waterproofing and the shower test that decides everything
In a building of any age, the wet areas are where a renovation either behaves for twenty years or produces a claim from the neighbor below. Two code items are worth knowing by name. FBC Plumbing 2023, Section 312.9 sets the shower liner test: the drain is plugged, the area is filled with potable water to not less than 2 inches measured at the threshold, and it holds for not less than 15 minutes with no evidence of leakage. That test is not a formality. It is the moment the assembly is proven, and it happens before anything is tiled.
FBC Building 2023, Section 1210.2.3 requires showers, and walls above bathtubs with installed shower heads, to be finished with a smooth, nonabsorbent surface to a height of not less than 72 inches above the drain inlet. Worth noting, because it is published incorrectly almost everywhere: Sections 1210.2.1 and 1210.2.2, the four inch base and four foot wall provisions, expressly exclude dwelling units. In a condominium residence the governing items are 1210.2.3 and the 312.9 test.
In an older building we treat the neighbor below as a stakeholder. The liner test gets witnessed, the result gets documented, and the documentation goes to the management office. That paperwork is cheap. A water claim in a 1950s building with shared assemblies is not.
Sound between units, and what the code actually says
Hard flooring is the default request in both villages and it is the single most common source of association conflict. Here is the verified baseline. FBC Building 2023, Section 1207.1 applies to walls, partitions and floor/ceiling assemblies separating dwelling units from each other and from public spaces such as corridors, stairs and service areas. Section 1207.2 sets airborne sound at a minimum STC 50 in the laboratory under ASTM E90, or NNIC 45 in the field under ASTM E336. Section 1207.3 sets impact sound at a minimum IIC 50 under ASTM E492, or AIIC 45 in the field under ASTM E1007.
Anything above those numbers is set by your building, not by Miami. Many associations do require more, and many specify the underlayment product by name. Both are legitimate, and both live in the rules and regulations, not in the code. Read them before selecting the floor, because the underlayment build up changes threshold heights, door undercuts and the transition into any wet area, and those are drawing decisions, not site decisions.
Kitchens: what is exempt, and what venting will not do
Miami-Dade publishes a permit exemption list, and it is narrower than owners hope. Replacing kitchen cabinets, vanities or panels within a residential unit in the same configuration is exempt. Any associated plumbing, ventilation or electrical work requires a permit if it is relocated, reconfigured or altered. Clearing drain stoppages is exempt, and so is removing and resetting a toilet without replacing or rearranging valves or piping. On the electrical side, repair by a licensed contractor below $500 in materials and labor is exempt, as is replacing switches and receptacles rated 15 to 20 amperes at 120 volts or less.
Read that carefully. It means a straight cabinet swap in the same footprint is one thing, and moving the sink two feet is another thing entirely. Most of the kitchens people actually want are the second thing.
Then there is the range hood, which is where oceanfront towers disappoint owners. FBC Mechanical 2023, Section 505 provides that listed and labeled ductless, recirculating hoods are not required to discharge to the outdoors when they are installed per the manufacturer and ventilation is provided per Chapter 4. That is the code basis for why towers use recirculating hoods. Section 505 also requires that where a common multistory duct carries the exhaust of several kitchens, the shaft must have the required fire resistance rating, which is exactly why an owner cannot tap into or divert the shared riser. And Section 501.3.1 requires exhaust air to discharge to the outdoors at a minimum distance and without creating a public nuisance, which in a mid floor unit behind a curtain wall usually cannot be satisfied. That is the technical reason for the refusal, not obstruction by the board.
Designing around it is straightforward once it is accepted early: a high quality recirculating unit, serious filtration, careful separation between cooking and soft goods, and a plan that does not place an open kitchen where the smell will end up living in the primary suite.
Hurricane protection is not a material alteration
This is one of the few places where the statute favors the owner directly. Under Fla. Stat. 718.113(5), installing, maintaining, repairing, replacing and operating hurricane protection does not constitute a material alteration. It matters here because both villages sit directly on the ocean and glazing is the entire envelope of these units.
What it does not do is override the association's ability to specify a uniform appearance or a particular product for the building, and it does not turn a glazing change into unpermitted work. Impact glass and shutters are permitted work, and in a tower the exterior glass and the curtain wall assembly are typically common elements regardless. The useful reading is narrower and still valuable: the owner is not fighting a 75 percent vote in order to protect the opening.
Licensing in Florida, and why the title tells you nothing
Fla. Stat. 481.203 defines interior design as designs, consultations, studies, drawings, specifications and contract administration relating to the nonstructural interior elements of a building. A registered interior designer is someone holding a current certificate of registration. Then Fla. Stat. 481.229(6)(a) does something most buyers never learn: residential work is exempt from the licensure requirement. Anyone providing interior design or decorating services for any residential application is exempt.
So in Florida the title filters nothing on a residential project. You cannot use it to screen anyone. What you can screen on is documented built work, a real command of the statutes above, and a properly licensed contractor. On that last point, Fla. Stat. 489.127 makes unlicensed contracting a crime, including pulling a permit without a license: a first degree misdemeanor on a first offense, and a third degree felony on repeat offenses or during a declared state of emergency. Anyone offering to pull your permit under someone else's license is offering to commit a crime with your unit as the address.
Work inside an occupied building
Both villages are full of buildings where every other unit is lived in while yours is torn apart, and the code takes that seriously. FBC Building 2023, Chapter 33, Safeguards During Construction, requires that the means of egress be maintained at all times during construction, demolition and remodeling, except where approved temporary routes are provided. In buildings over 50 feet in height undergoing alteration, at least one temporary lighted stairway is required unless the permanent stairways are erected as the work progresses.
FBC Existing Building 2023, Chapter 9 classifies the work as Alteration Level 1, 2 or 3, with requirements that escalate by level. Which level your project lands in is not cosmetic trivia. It changes what the permit set has to show and what the inspector will look for, and it is worth establishing at the schematic stage rather than at plan review.
Everything else that owners assume is law, elevator reservation windows, certificate of insurance limits, deposits, permitted work hours, is set by your association's rules instead. Get the current document, not the version a neighbor renovated under three years ago.
What all of this means for the design itself
In a large Bal Harbour floor plate, the recurring problem is that light and volume are abundant while the structure gives you nothing to work with. Long unbroken ocean exposures flatten a plan and make every room feel like a corridor with a view. The work is in solar control, in built in millwork that creates the walls the developer never built, and in composing furniture so that a very wide room reads as several places rather than one. On the Glass Residence, a penthouse level condominium in Miami Beach, floor to ceiling glazing meant solar control and custom built ins had to be resolved before a single piece of furniture was selected.
In a mid century Surfside apartment the problem inverts. Ceilings sit lower, the plan is cut into small rooms, and the openings are narrow. The gain comes from removing the non structural partitions that can actually go, aligning what remains so sightlines run the length of the plan, using continuous flooring so the eye stops counting rooms, and lighting the ceiling plane instead of hanging objects from it. Storage gets designed as architecture, because there is no floor area to lose to freestanding furniture.
Both cases benefit from specifying for salt air rather than for a photograph. Oceanfront exposure is unforgiving on hardware, fasteners, unlacquered metals and anything with a ferrous core, and a finish that looked correct in an inland showroom does not survive out here.
Set side by side, the two villages line up like this, and the differences are the ones that change drawings rather than the ones that change adjectives.
| Item | Bal Harbour | Surfside |
|---|---|---|
| Jurisdiction | Village of Bal Harbour, its own building department | Town of Surfside, its own building department |
| Typical stock | Oceanfront and bayfront towers, large floor plates, low density | Heavy mid century component at lower heights, plus newer oceanfront |
| Dominant interior constraint | Proportion, light control and circulation across wide plans | Fixed risers, lower ceilings, compartmentalized plans, original systems |
| First thing to verify | Declaration, rules and building work schedule | Declaration, rules, as built riser locations and building work schedule |
| Statutes that govern either way | Fla. Stat. 718.113(1), (2)(a), (3), (5) | Fla. Stat. 718.111(5) and the same 718.113 provisions |
How to run the first thirty days
- Get the recorded declaration and the current rules and regulations. Not a summary, the documents.
- Ask management, in writing, for the building's status on the milestone inspection, the reserve study and county recertification, and for any building work scheduled in the next twenty four months.
- Confirm which municipality issues your permit, and what its current intake package requires.
- Open the ceiling and the plumbing chase before the plan is fixed. Verify the stacks.
- Read the flooring requirement in the rules before selecting any floor.
- Verify your contractor's license directly, and never let anyone pull a permit under a license that is not theirs.
None of that is glamorous, and all of it is cheaper than discovering the same information during demolition.
Working with our studio
Jorge Castillo Design works across Miami-Dade and Broward, and our condominium and penthouse design practice is built specifically for the situation described above: privately owned interiors inside buildings that are governed, inspected and shared. If you want the broader picture of how the studio works across the city, our Miami interior design practice page lays out the neighborhoods we cover. For projects that read as full residential rebuilds rather than unit renovations, see residential interior design.
What we will not do is promise you an approval timeline that belongs to your association or to your village. Those are theirs, and they are entitled to take the time they take. What we will do is design a project that survives their review, gets built inside an occupied building without generating claims, and holds up in salt air for considerably longer than the trend that produced it.