
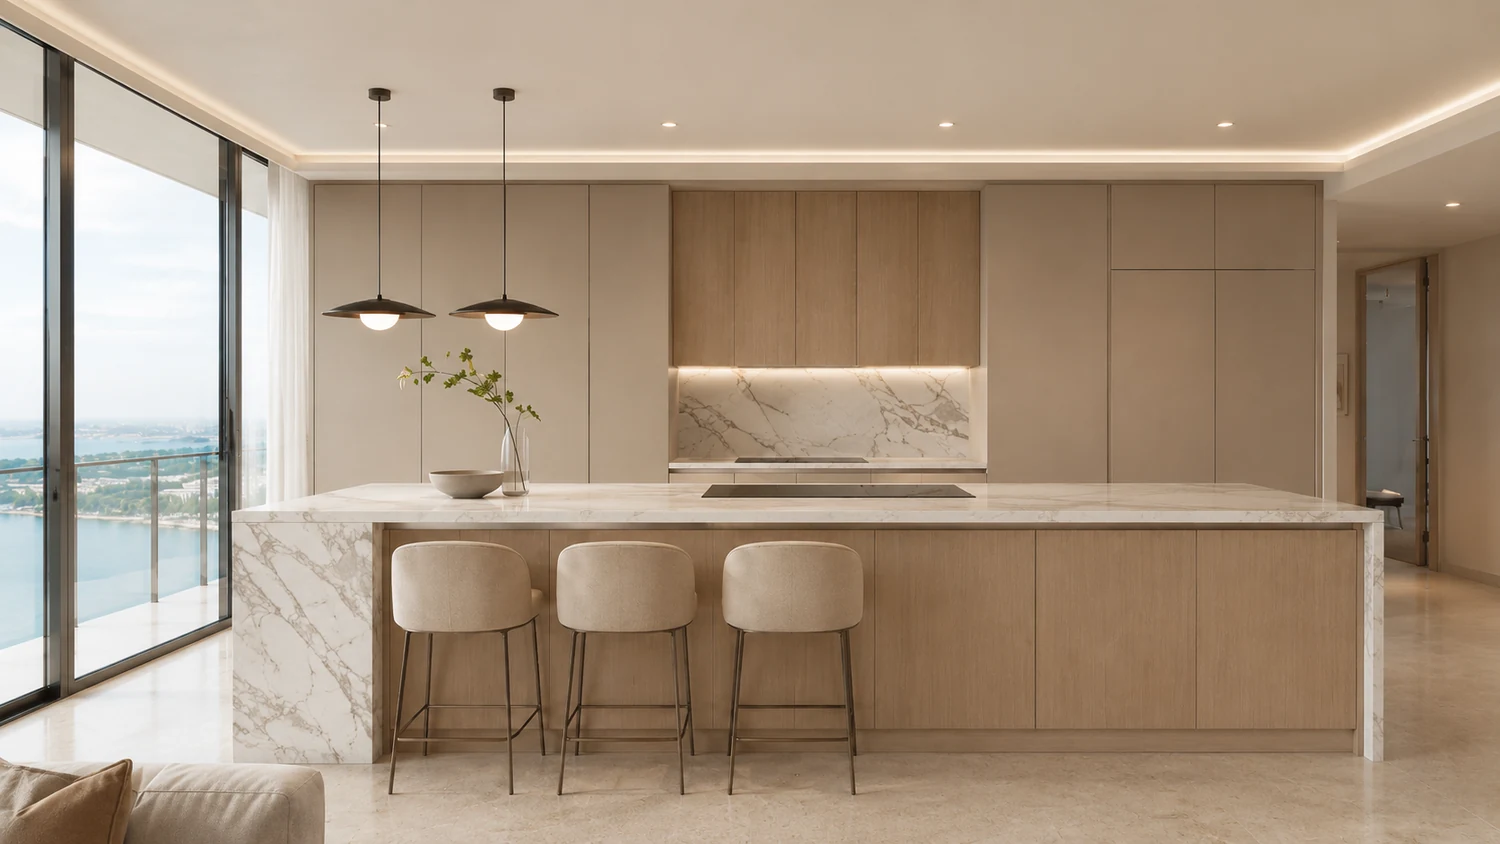
A condo kitchen remodel miami owners imagine and the one the board actually stamps are rarely the same project. The kitchen is the room people most want to change, and it is also the room that touches more shared building systems than any other space in the unit. Cabinets are yours. The exhaust riser, the vertical waste stack, the slab, and the electrical capacity feeding your panel are not.
That single distinction explains almost every approval and every rejection. Work that stays inside the boundary of your unit and inside the existing configuration moves fast. Work that reaches into a common element moves slowly, or does not move at all. Understanding which category your drawing falls into before you submit is the difference between a package approved in one round and a package that comes back with comments three times.
The three tiers of approval, in one table
This is a practical map of that boundary. What gets approved quickly, what gets approved with effort and documentation, and what no association and no plans examiner in Miami-Dade will ever sign. Each case comes with the technical reason behind it, because the reason is what lets you design around the constraint instead of arguing with it.
Before the detail, the shape of the problem. Every element of a tower kitchen falls into one of three buckets. The bucket is determined by whether the work stays inside the unit and inside the existing configuration, whether it modifies a system that only serves you, or whether it alters something the association owns and maintains.
| Tier | Typical scope | Why it lands here |
|---|---|---|
| Approved quickly | New cabinetry in the same configuration, countertops, backsplash, appliance swaps in the same locations, hardware, lighting fixture replacement, paint | No relocation of plumbing, mechanical, or electrical. Miami-Dade lists same-configuration cabinet replacement as permit exempt. |
| Approved with effort | Removing a non-structural partition, relocating outlets and circuits, adding an island with power, upgrading the panel, new flooring, moving a fixture a short distance within the unit | Permit required, engineering or design professional involvement required, association review of drawings, insurance and licensing documentation. |
| Not approved | Relocating the vertical waste stack, tapping or rerouting the shared exhaust riser, cutting a new exterior vent through the curtain wall, touching a column or shear wall, adding gas where no riser exists | These are common elements or structural elements. Florida law and the mechanical code both close the door. |
If you can place every line item of your scope into the first two rows, you have a project. If a critical element sits in the third row, the design has to change, and it is far cheaper to change it on paper.
The permit line in Miami-Dade, stated exactly
Miami-Dade County publishes a list of work exempt from permit, and the kitchen entries are precise enough to plan around. Replacing kitchen cabinets, vanities, or panels inside a residential unit is exempt when the same configuration is maintained. That is the whole exemption. The moment associated plumbing, ventilation, or electrical work is relocated, reconfigured, or altered, a permit is required.
The county also treats a few adjacent items as exempt. Unstopping drains is exempt. Removing and reinstalling a water closet is exempt, provided no valves or piping are replaced or rearranged. On the electrical side, minor repair work performed by a licensed contractor under $500 in material and labor is exempt, as is the replacement of switches and receptacles rated 15 to 20 amperes at 120 volts or less. You can read the county's own list on the Miami-Dade permit exemptions page.
Read those exemptions as a design brief rather than a loophole. They describe a kitchen that gets dramatically better looking without any system moving. New cabinetry, new stone, new backsplash, new appliances in the same openings, new decorative fixtures in the same boxes. That project is real, it is fast, and it is what a large share of tower kitchens should be. The exemption also tells you where the money and the calendar go the moment you cross it.
Why your range hood recirculates
The single most common surprise in a tower kitchen is the hood. Owners arrive with a reference image of a sculptural stainless canopy venting hard to the outside and leave with a recirculating unit. That is not the association being difficult. It is the mechanical code and the building envelope working exactly as designed.
Start with the permission. The Florida Building Code, Mechanical, 2023, section 505 provides that listed and labeled ductless range hoods are not required to discharge to the outdoors when they are installed in accordance with the manufacturer's instructions and ventilation is otherwise provided under Chapter 4. There is no code deficiency in a recirculating hood. It is an approved solution, which is precisely why high rise residential kitchens across Miami use it as the default.
That framing matters when you sit in front of a board. You are not asking for an exception or a lesser installation. You are specifying a device the code explicitly permits, in a building type where the alternative is closed off. Once the conversation moves from "why can I not have a real hood" to "which listed recirculating unit performs best in this layout," the design problem becomes solvable.
Why you cannot vent to the exterior or tap the riser
Two separate code provisions close the two obvious workarounds, and it is worth knowing both because owners usually propose them in sequence.
The first workaround is connecting to the building's existing kitchen exhaust riser. Mechanical 2023 section 505 addresses the case where a common multistory duct system serves exhaust from several kitchens, and requires that the shaft carry the fire resistance rating demanded for it. That shaft is engineered, rated, and balanced as one assembly serving many units. An individual owner cutting into it, adding a booster fan, or rerouting a branch compromises both the rating and the balance for everyone above and below. Associations refuse this for the same reason the code cares about it.
The second workaround is punching a new exhaust straight through the exterior. Mechanical 2023 section 501.3.1 requires exhaust air to be discharged to the outdoors at minimum separation distances and without creating a public nuisance. From a mid level unit in a curtain wall tower, that is normally impossible to satisfy. There is no code compliant location for the termination, the facade is a common element you do not own, and the discharge would land on someone's balcony or against a neighbor's glazing. That is the technical reason the answer is no, and it is a reason a plans examiner will state before the board does.
Designing an open kitchen that works on recirculation
Accepting a ductless hood is only the first move. The second is designing so the hood is not carrying the whole burden of the room. A recirculating unit captures grease and odor through filters and returns conditioned air to the space. It does not export heat or moisture. So the design has to reduce what reaches the filter and manage what the filter cannot remove.
Several decisions do most of the work. Specify the largest capture area the ceiling and sightlines allow, because capture geometry matters more than raw airflow numbers on a ductless unit. Choose a hood with genuine multi stage filtration, including replaceable charcoal, and design the millwork so those filters are reachable without a ladder and a screwdriver, since a filter nobody changes is a hood that does nothing. Keep the cooking surface away from the seating edge of the island so the plume is not pushed across people by the room's supply air.
Then handle heat. Induction cooking dramatically reduces the ambient load compared to open flame, which is the single largest improvement available to a recirculating kitchen. Steam ovens and combi units with their own condensation management take moisture out of the equation. Finally, coordinate with the unit's air handling so the kitchen zone is not fighting a supply diffuser aimed directly at the range. In our condo and penthouse design work these decisions get resolved during layout, not after the appliance package is ordered.
Gas in a Miami tower, honestly
You will hear that gas is not permitted above a certain floor in Miami towers. There is no verifiable rule to that effect, and repeating it leads owners to make specification decisions for the wrong reason. Ignore the floor number entirely.
The real question is simpler and entirely building specific: was the tower constructed with a gas riser serving residential units, and does that riser reach your stack? If it does, gas cooking is on the table subject to the association's rules and the usual permitting for any connection work. If it does not, you are not being denied gas by a regulation. There is simply no fuel source at your unit, and creating one means installing new distribution through common elements, which is a different and much larger conversation than a kitchen remodel.
So the first call is to management, not to the appliance showroom. Ask whether a gas riser exists, which stacks it serves, and whether the declaration or the rules restrict its use. Get the answer in writing before anyone draws a range into a plan. An owner who specifies a professional gas range for a building with no riser has bought a very expensive piece of stainless steel that will be replaced.
Induction as the practical specification
In a building without gas, induction is not a consolation. It is the specification that best fits everything else the tower imposes. It produces no combustion products, which removes the strongest argument for exterior venting. It generates far less ambient heat, which directly helps a recirculating hood and the unit's cooling load. Its response is fast enough that the cooking argument against electric largely evaporates.
What induction does require is planning on the electrical side, and that planning belongs in the earliest drawings. A full width induction surface is a dedicated high amperage circuit. Combine it with a wall oven, a steam oven, a wine unit, and dishwasher and disposal circuits and you are quickly assessing whether the unit's existing panel and feeder have capacity. If they do not, the upgrade path runs through the building's electrical infrastructure, which is exactly the kind of item that turns a two month project into a six month one when it is discovered late.
The correct sequence is to select the appliance package, total the connected load, verify panel and feeder capacity, and only then finalize the layout. Doing it in the other order is the most common avoidable delay in tower kitchens.
Plumbing: why the stack does not move
Owners often want the sink somewhere other than where it is. The answer is usually a qualified no, and the qualification is worth understanding because it defines your real range of motion.
The vertical waste stack that serves your kitchen almost certainly serves the units above and below you. In most declarations, that stack is a common element. Two provisions of Florida's condominium act govern what happens next. Fla. Stat. 718.113(3) provides that a unit owner shall not do anything within the unit or to the common elements that would adversely affect the safety or soundness of the common elements. Cutting into a shared vertical stack in an occupied tower is the textbook case that provision exists to prevent.
Beyond safety, there is process. Fla. Stat. 718.113(2)(a) provides that where the declaration does not specify a procedure, a material alteration or substantial addition to the common elements requires approval of 75 percent of the total voting interests before the work begins. Relocating a common stack is a material alteration of a common element. No board can simply approve it, and gathering three quarters of an entire tower to move a sink is not a plan. The same statute expressly permits the declaration or bylaws to require board approval for owner work, which is the legal footing for the design review committee your building runs.
Where the sink can actually go
Within those limits there is more room than owners expect. What is fixed is the stack. What is adjustable, subject to permit and to plumbing code slope and venting requirements, is the horizontal run from the fixture to that stack, within your own unit and within the constraints of your floor assembly.
The controlling physical variable is usually depth. In a slab on slab tower with no accessible ceiling cavity below, you cannot pick up meaningful fall, and the sink stays close to its original position. In a unit with a dropped ceiling below or a raised floor zone, a longer run may be achievable. This is a question for a licensed plumbing contractor and, where the assembly is involved, an engineer. It is not a question to answer with an assumption on a rendering.
Practical design responses do most of the heavy lifting. Keep the primary sink and dishwasher near the existing stack, and give the island a prep sink only if a run is genuinely achievable. Where it is not, the island becomes what it should probably be anyway in a tower: a large uninterrupted work and gathering surface with cooking or storage rather than a second wet zone. The Ong-Sapla Residence in Fort Lauderdale, a wellness oriented home with a wine cellar and a kitchen built around a large island, shows how much presence an island carries when it is planned as the center of the room rather than as a place to hide a second sink.
Electrical: the exempt work and everything else
Electrical scope in a kitchen splits cleanly along the county's exemption line. Swapping a switch or a receptacle rated 15 to 20 amperes at 120 volts or less is exempt, and so is minor repair by a licensed contractor under $500 in material and labor. That covers replacing tired devices and plates when the layout does not change.
Everything a real kitchen remodel needs sits on the other side. New outlet locations for a redesigned run of cabinetry, circuits pulled to an island, dedicated circuits for induction and for built in appliances, undercabinet and integrated lighting on new controls, panel changes: all of it is relocation, reconfiguration, or alteration, and all of it requires a permit and a licensed electrical contractor.
In an occupied tower, the electrical work is also where the building's construction rules bite hardest, because it drives the noisiest and dustiest phases. Ask management for the association's rules in writing at the start. Work hours, elevator protection and scheduling, corridor protection, debris routes, and insurance requirements are set by each association's own governing documents and vary building to building, so verify yours rather than assuming what a neighbor's building required.
Sound, flooring, and the assembly under your kitchen
Kitchens generate impact noise, and the neighbor below is the person most likely to notice your remodel. Florida Building Code 2023 section 1207.1 applies to walls, partitions, and floor/ceiling assemblies separating dwelling units from each other and from public or service areas such as corridors and stairs. Section 1207.2 sets a minimum STC of 50 tested in a laboratory under ASTM E90, or NNIC 45 when tested in the field under ASTM E336, for airborne sound. Section 1207.3 sets a minimum IIC of 50 under ASTM E492, or AIIC 45 in the field under ASTM E1007, for impact sound.
Those are the code minimums. Many associations impose higher numbers in their own rules, and a higher number is a building requirement rather than a legal one, so ask for your building's figure in writing and specify the underlayment assembly to meet it. Do this before the stone is ordered, because the underlayment thickness changes finished floor height, which changes appliance and cabinet heights, which changes the millwork drawings.
The detail owners forget is continuity. An impact rating is a property of the whole assembly, including perimeter isolation at walls and at cabinet toe kicks. A perfect underlayment field with rigid contact at the perimeter transmits sound anyway. Isolation details belong on the drawings, not in a conversation with the installer on the day.
Licensing, the certificate of insurance, and why the building checks
Every association asks for the contractor's license and a certificate of insurance naming the association before it will release an elevator or a key. Owners sometimes read that as bureaucracy. It is not.
Fla. Stat. 489.127 makes unlicensed contracting a crime, and that expressly includes obtaining a permit without a license. A first offense is a misdemeanor of the first degree. A repeat offense, or an offense during a declared state of emergency, is a felony of the third degree. The exposure is not limited to the person swinging the hammer. An owner who lets an unlicensed party pull a permit in their name has a serious problem with the county, with the association, and with their own insurer.
Insurance limits, deposit amounts, and elevator scheduling windows are set by each association's governing documents, so ask for the specific figures your building requires rather than working from what a friend's building demanded. Note also that under Fla. Stat. 718.111(5) the association has an irrevocable right of access to each unit at reasonable hours for maintenance of the common elements or to prevent damage to them. If your work touches shared systems, expect the building to look, and build a schedule that assumes it will.
What a resolved tower kitchen actually looks like
The kitchens that succeed in Miami towers are the ones where the constraints were treated as the design brief. At the Glass Residence, a penthouse level condominium in Miami Beach, floor to ceiling glazing and custom built-ins define the space. In a unit like that, the millwork is doing the work the architecture cannot: concealing appliances, absorbing the storage a tower kitchen never has enough of, and holding a clean line against a wall of glass. Nothing in that approach depends on relocating a stack or venting through the facade.
That is the pattern. Spend the effort and the budget where you actually have freedom. Cabinetry, stone, integrated appliance panels, lighting, and the geometry of the island are entirely within your control. Systems positions are largely not. Owners who invert that priority spend months in review to move a sink four feet and then run out of budget for the millwork that would have transformed the room.
The package that gets approved
Approvals go faster when the submission answers the reviewer's questions before they are asked. A complete package for a tower kitchen generally includes demolition and proposed plans that clearly distinguish existing from new, an explicit statement that no structural element and no common element is being altered, a plumbing plan showing fixture positions relative to the existing stack, a mechanical note identifying the listed ductless hood by model, an electrical plan with the connected load and a panel schedule, a floor assembly detail with the acoustic rating and perimeter isolation, licensed contractor information, and the certificate of insurance the association requires.
Confirm the specific submittal requirements, review meeting schedule, and any additional documentation directly with your association, because those are set by each building's own governing documents. What is consistent is that a package which preempts objections moves faster than one that invites them.
If you want that package assembled correctly the first time, working with an interior designer in Miami who has taken tower kitchens through review means the constraints shape the design from the first sketch instead of dismantling it at the second board meeting.