
A condo bathroom renovation in Miami is decided by a pipe you will never see. Not by the marble, not by the fixtures, not by the vanity. By the vertical waste stack that runs through the building from the roof to the sanitary main, and by where it lands inside your walls. Everything else in that room negotiates with it.
This is the part of the conversation that gets skipped in the first meeting, and it is the reason bathroom budgets blow up. Owners select a slab, approve a layout, sign a contract, and then find out in week three that the shower cannot go where it is drawn, because the drain would have to travel too far to keep its slope, or because moving the riser is legally off the table. At that point the redesign is not free. The selections were made against a plan that no longer exists.
The riser is the fixed point, and it is not yours
So we are going to do this in the correct order. First, why the stack does not move and what the law actually says. Then what does move, and by how much. Then the two code items that govern the finished room, one of which almost nobody mentions and one of which most of the internet publishes wrong. Then the practical design consequences: where the marble stops, how the niche gets located, how the slope works, what the glass door needs, and what your relationship with the unit below has to do with any of it.
In a high rise, bathrooms stack vertically. Your primary bath sits above someone else's primary bath and below another. They share a vertical drain and a vent, and often a hot and cold supply riser as well. That vertical assembly serves multiple units, which in most declarations makes it a common element rather than part of your unit.
That single classification is the whole story. If the stack is a common element, then it is not yours to cut, sleeve, offset or relocate, no matter how reasonable the request sounds. Fla. Stat. 718.113(3) states that a unit owner may not do anything within the unit or on the common elements that impairs the structural integrity or safety, or that lessens the soundness, of the common elements. A vertical drain that serves the eleven units above you is a building system. Cutting into it to gain eighteen inches of layout is the textbook example of what that section exists to prevent.
There is a second layer. Under Fla. Stat. 718.113(2)(a), if the declaration does not specify a procedure, a material alteration or substantial addition to the common elements requires approval of 75 percent of the total voting interests before the work begins. Altering a shared riser is an alteration of a common element. So even in the theoretical case where an engineer signs off that it can be done safely, you are now asking the entire building to vote on your bathroom. That is not a scheduling problem. That is a project that will not happen.
Read those two sections together and the design brief writes itself. The stack is a fixed coordinate. The room is designed around it.
What actually can move, and how far
None of this means the bathroom is frozen. The distinction that matters is between the vertical stack and the horizontal branch drains inside your unit that connect fixtures to it.
Branch piping serving only your unit is a different animal. It is generally yours to modify, subject to permits and to the association's approval process. So a toilet can shift. A vanity drain can shift. A shower drain can shift. The limits are physical and they are real: the branch has to maintain the fall the plumbing code requires all the way back to the stack, and it has to do that inside the available depth, which in a concrete slab building is usually whatever furring, topping or dropped ceiling space exists. You do not get to core the structural slab to gain depth.
Put plainly, moving a toilet a few inches to center it on a niche is a normal request. Moving a toilet to the opposite wall is a different project, and sometimes an impossible one, because the drain would run out of fall before it reaches the stack. The honest answer in early design is a range, not a promise, and the range is set by an actual site investigation, not by a rule of thumb.
| Element | Typical status | What it means for your layout |
|---|---|---|
| Vertical waste stack serving multiple units | Common element in most declarations | Fixed. The plan is built around it. |
| Vent riser | Common element in most declarations | Fixed. Affects where wet walls can be. |
| Branch drain inside your unit | Owner, subject to permit and association approval | Movable within slope and depth limits. |
| Fixture supply within the unit | Owner, subject to permit and association approval | Flexible. Rarely the constraint. |
| Shutoff valves on the riser | Association controlled | Water shutdowns are scheduled by the building, not by you. |
Confirm every row of that table against your own declaration. The classification of a given pipe is a document question, and declarations in Miami are not uniform. Ours is a design position, not a legal opinion, and the declaration governs.
The test that is actually mandatory, and almost nobody mentions it
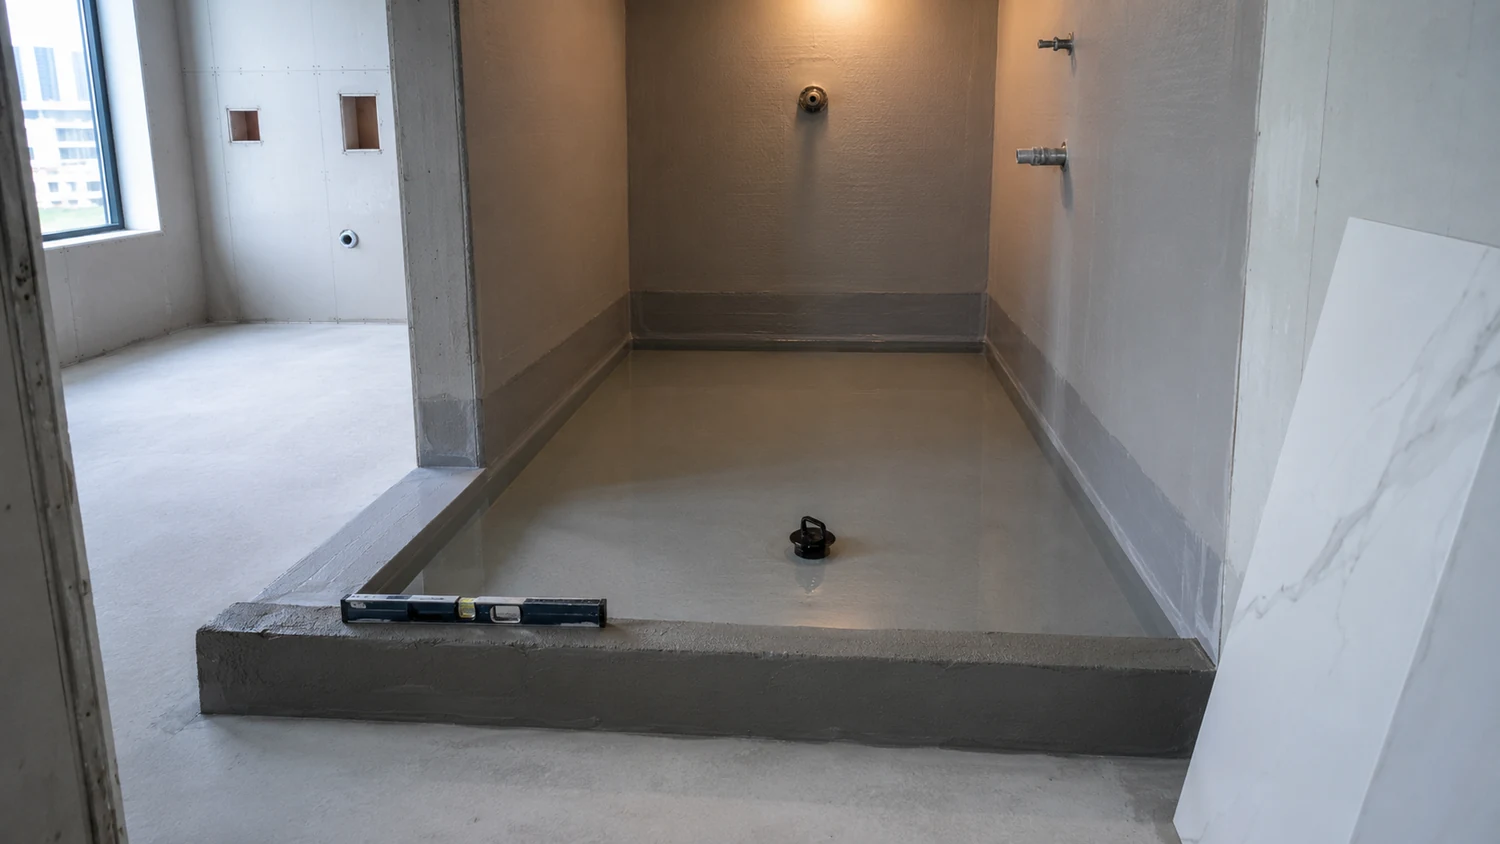
Here is the item that separates a bathroom built by people who have done this from one built by people who have not. FBC Plumbing 2023, section 312.9, is the shower liner test. The drain is plugged. The shower area is filled with potable water to a depth of not less than 2 inches, 51 mm, measured at the threshold. The water is held for not less than 15 minutes, and there must be no evidence of leakage.
It sounds trivial written down. On site it is the highest leverage fifteen minutes in the whole project. A shower pan that fails this test fails it in a bucket of water, in front of the inspector, before a single piece of stone goes down. A shower pan that fails after the marble is set fails as a stain on your downstairs neighbor's ceiling, and by then you are removing finished work, dealing with an association, and possibly dealing with an insurance claim that involves a unit that is not yours.
What it means in practice is a sequencing rule. The pan and its liner get built, tested and signed off as their own milestone. Nobody sets tile over an untested pan because the schedule is tight. If you take one operational rule from this article, take that one.
It also has a design consequence people miss. The test is measured at the threshold, which means the pan geometry, the curb height or the recessed slab depth in a curbless shower, has to be resolved in drawings, not improvised in the field. A curbless shower is a beautiful detail and a demanding one, because the water containment logic has to work without the curb doing the work for you.
The finish rule most of the internet gets wrong
Now the nuance. FBC Building 2023, section 1210.2.3, requires that shower walls, and walls above bathtubs with installed shower heads, be finished with a smooth, hard, nonabsorbent surface to a height of not less than 72 inches, 1829 mm, above the drain inlet. That is the number that governs the wet enclosure.
What gets published incorrectly all over the place is the rest of section 1210.2. Section 1210.2.1 covers floors and a 4 inch base, and section 1210.2.2 covers walls to 4 feet. Both of those expressly exclude dwelling units. So the commonly repeated claim that your condo bathroom needs a 4 foot nonabsorbent wainscot around the whole room, or a 4 inch coved base at every wall, is not what the code says for a residence.
In a condominium dwelling unit, what you are really building to on the finish side is 1210.2.3, plus the 312.9 test on the pan. That is a narrower requirement than most people assume, and it is liberating. It means the design decision about where stone stops and paint or plaster begins is a design decision, not a code mandate, outside the shower enclosure. You can run full height slab in the wet zone and treat the rest of the room as a dry, tailored space, without an arbitrary tile line dictated by a section that does not apply to you.
It also means you should be skeptical of anyone quoting the 4 foot rule at you as gospel in a residential unit. Ask which section. The answer tells you a great deal about who you are dealing with.
Wet over dry is not a Florida code rule, and it still matters
You will hear that you cannot put a wet area over a dry area. It is repeated constantly, usually with the confidence of a code citation. There is no such section in the Florida code.
What it actually is: a private rule that many associations write into their renovation guidelines, and a design liability convention that careful designers follow anyway. The logic behind it is sound. If your new shower ends up over your neighbor's bedroom closet instead of over their shower, a slow leak now presents itself in a room with no drain, no waterproofing, and no expectation of water. The damage is worse and the argument about who pays is uglier.
So the honest position is this. It is not law, so nobody can cite you a code section for it. It may well be binding on you anyway, because your association wrote it into its rules and the declaration or bylaws can authorize the board to impose that kind of requirement. Verify it in your building's documents at the start, not after you have drawn the plan. And even where it is not required, understand why a designer would voluntarily keep wet zones stacked. It is a risk decision, not a decorative one.
Permits in Miami-Dade: what is exempt and what is not
Miami-Dade publishes its permit exemptions, and the bathroom relevant ones are narrow and specific. Replacing kitchen cabinets, vanities or panels inside a residential unit in the same configuration is exempt. Unclogging drains is exempt. Removing and reinstalling a toilet without replacing or rearranging valves or piping is exempt.
The qualifier is what governs the real project. Any associated plumbing, ventilation or electrical work requires a permit if it is relocated, reconfigured or altered. On the electrical side, minor work by a licensed contractor under $500 in materials and labor is exempt, as is replacing switches and receptacles rated 15 to 20 amperes at 120 volts or less. Everything else follows the normal process. You can read the county's exemption list on the Miami-Dade permit exemptions page.
Translate that into bathroom language. Swapping a vanity into the same footprint with the same drain and supply locations is one category of work. Moving that vanity so the sink lands two feet to the left is a permitted plumbing alteration. A pull and reset of a toilet for tile work is exempt. Relocating that toilet is not. The line is not the size of the room or the cost of the finishes. The line is whether pipe moves.
There is a related point worth saying plainly. Under Fla. Stat. 489.127, contracting without a license, including pulling a permit without a license, is a criminal offense. First offense is a first degree misdemeanor, and repeat offenses or offenses during a declared emergency rise to a third degree felony. In a building with a doorman, a loading dock log and a certificate of insurance file, unlicensed work is not a shortcut that stays quiet.
Waterproofing as a design criterion
We are going to be careful here, because waterproofing is an area where confident sounding standards get quoted as code requirements when they are not. What we can say with a straight face is the design criterion.
The shower is a container. It has to hold water at the pan, it has to shed water at the walls, and it has to move water to the drain without relying on grout to be waterproof. Grout is not waterproof. Stone is not waterproof. The membrane and the pan assembly are the waterproofing, and the tile is the wear surface over it. Continuity is everything: the membrane has to be continuous at the corners, at the curb or threshold, at the drain connection, and at every penetration for a valve, a shower head or a fixed glass panel bracket.
The proof that the assembly works is the 312.9 test described above. That is why we treat the test as the design milestone rather than as a formality. Specify the assembly, build it, flood it, document it, then finish over it.
Where the marble stops
Once the wet zone is defined and the 72 inch requirement is understood, the interesting design questions begin. Large format stone in a bathroom is not a tile job, it is a layout problem in three dimensions. Slab sequence, vein direction and book matching all have to be planned against the wall that carries the shower head, the wall that carries the niche, and the wall the client sees from the doorway.
At the Nusbaum Residence in Davie, a home we designed with a floating staircase and spa style bathrooms, large format marble drove the resolution of those rooms. When the stone is the event, the joints become the drawing. Every outlet, every valve escutcheon, every glass bracket is a hole punched through a slab you selected for its veining. Those penetrations get coordinated on paper before anything is cut, because you do not get a second slab that matches.
In a condominium the discipline is even tighter, because the stack has already told you where the wet wall is. You are composing the stone against a fixed constraint rather than moving the plumbing to suit the stone.
The niche, the slope and the glass
Three details cause most of the field arguments in a high rise bathroom.
- The niche. A recessed niche needs depth in the wall, and in a condominium the wall you most want to recess into is often the wet wall with the stack behind it. That is the one wall you cannot open up. Niches usually belong on a non structural partition, and their height gets set against the stone layout so the opening lands on a joint rather than crashing through a vein.
- The slope. The floor of the shower has to fall to the drain, and the pan has to satisfy the flood test at the threshold. With large format stone, slope and large panels fight each other, which is why linear drains and single direction falls have become the default in this kind of work. That decision affects the drain location, which affects the branch run, which loops back to the stack. Everything in this room is one system.
- The glass. A frameless panel needs a flat, plumb substrate and blocking that was placed before the stone. Glass is measured after the tile is set, and the lead time on custom glass is real. In a building with elevator scheduling and restricted delivery windows, glass is often the item that determines the last two weeks of the schedule.
Ventilation, and why the exhaust is not always yours
Bathroom exhaust in a tower frequently ties into a shared multistory shaft rather than venting directly to the exterior. That shaft is a fire rated assembly and it is common property. Owners sometimes assume they can upgrade the fan, add a second fan, or tap into the riser to serve a new water closet compartment. That is the same category of request as moving the stack, and it gets the same answer for the same reasons.
The practical design implication is that you should confirm the existing exhaust configuration during investigation, along with the stack. If the room is being reconfigured, whether the existing exhaust point still serves the new plan is a question to answer in schematic design, not during rough in.
Your downstairs neighbor is part of the project
In a single family house, a bathroom failure is your problem. In a Miami condominium it is a shared problem with a paper trail. That changes how the work should be run.
It is also worth knowing that Fla. Stat. 718.111(5) gives the association an irrevocable right of access to each unit at reasonable hours, when necessary for maintenance of the common elements or to prevent damage to the common elements or to other units. That right exists whether or not your renovation is underway. It is one more reason the documentation around the pan test, the permits and the licensed trades matters. When something is questioned, the file answers for you.
The relationship management piece is not sentimental, it is operational. Neighbors who were told when the noisy demolition days are, and who were not surprised by a water shutdown, do not become complaints to the board. Complaints to the board become schedule restrictions, and schedule restrictions become cost.
The sequence that protects the budget
Almost every expensive surprise in this kind of project traces back to doing things in the wrong order. The order that works is unglamorous.
- Locate the stack first. Before layouts. Before selections. Field verify, do not assume from a record drawing that may be fifty years old.
- Read the declaration and the renovation rules second. That is where you learn whether a wet over dry restriction applies to you, what the approval process is, and how the building classifies the pipes.
- Draw the plan against those two facts. The layout is a solution to a constraint, not a wish list that gets edited later.
- Resolve pan geometry, drain type and slope in drawings. Curbless or curbed, linear or center drain, decided on paper.
- Permit the scope honestly. If pipe moves, it is permitted work by licensed trades.
- Build, flood test, document, then finish. The 15 minute test before the stone, every time.
- Order glass after stone is set. Measured, not assumed.
Run in that order, a bathroom is a controlled project. Run out of order, it becomes a negotiation with a pipe you should have found in week one.
How we handle this in our own projects
Our approach to a condominium and penthouse interior design project starts with the constraints, because in a tower the constraints are the design. We locate the stack, read the governing documents, and draw the plan against what is actually available. We would rather deliver a smaller set of options that are all buildable than a beautiful plan that dies at the association's desk.
At the Glass Residence, a penthouse level condominium in Miami Beach, floor to ceiling glazing meant solar control had to be resolved before furniture was considered. Bathrooms in a tower work the same way. The invisible system decides the visible room, and the job of the designer is to know which system is talking before anyone picks a finish.
If you are planning work in a tower and want the constraints identified before you commit to a layout, that is the conversation we like to have first. You can see how we work as an interior designer in Miami, and if you are earlier in the process, our guide to what you can actually renovate in a luxury condo covers the broader picture beyond the bathroom.
The pipe is not negotiable. Everything else is design.