
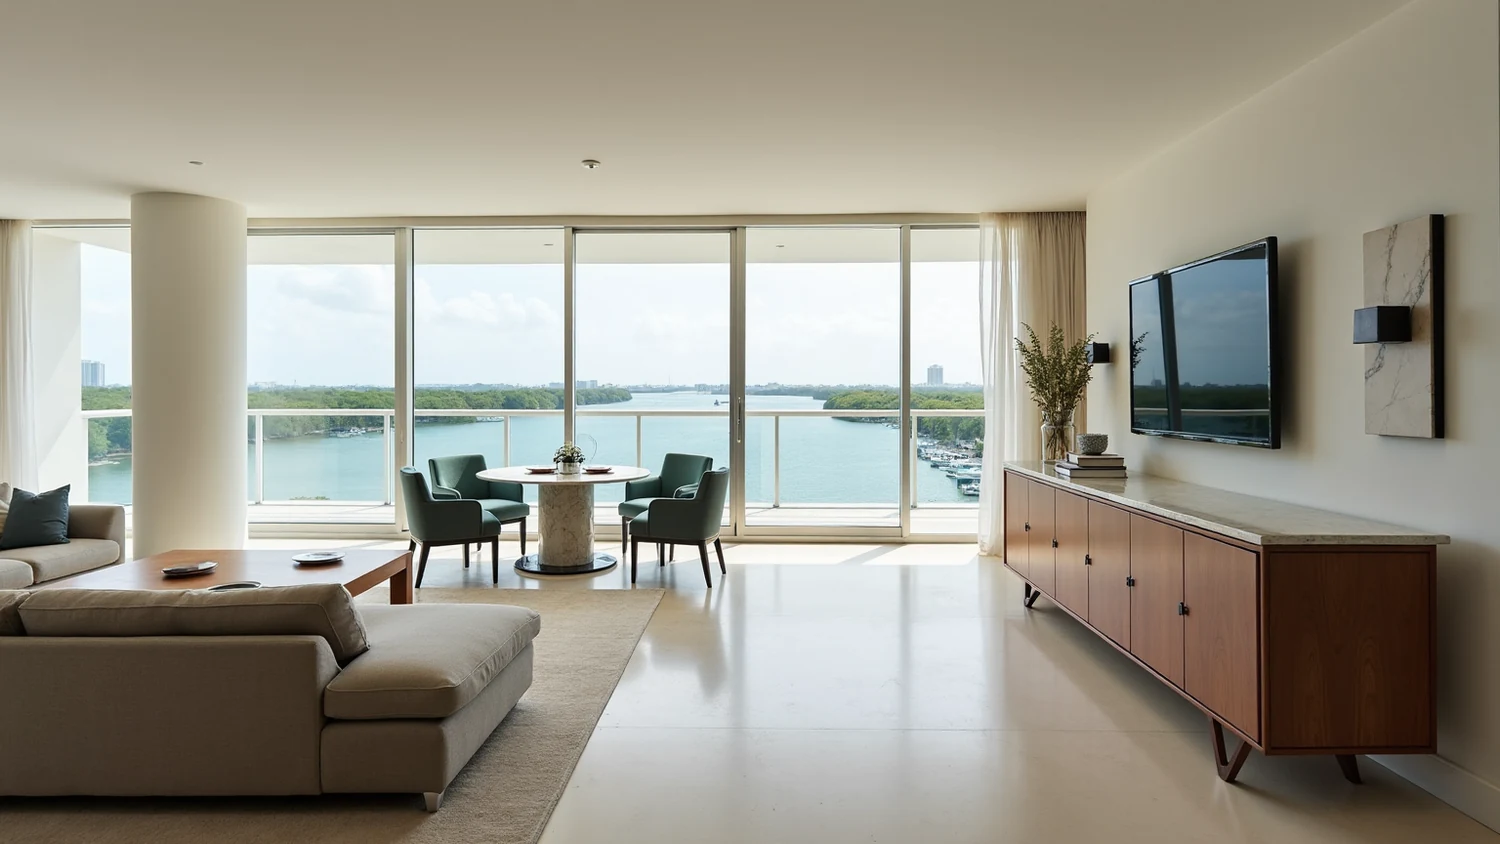
Hiring an interior designer aventura owners can rely on is less about picking a look than about picking a moment. Aventura is a city of residential towers, most of them raised in the nineteen eighties and nineties along the Intracoastal and the ocean side of Country Club Drive, and that building stock is now arriving at the ages where Florida law starts asking hard questions of the association. Structural inspections, reserve studies and the assessments that follow them all land in the same window. If you are planning a renovation here, the sequence of your project against the building's own work is the single decision that will cost or save you the most money, and it comes before any conversation about stone or millwork.
Aventura is its own city, with its own building department
Miami-Dade County has 34 incorporated municipalities, and all 34 run their own permitting. The county department issues permits only for unincorporated areas. Aventura is one of those incorporated cities, so your permit, your inspections and your submittal requirements come from the City of Aventura, not from the county building department and not from any neighbouring city. That sounds administrative until you have a designer or a contractor who assumes Miami is one counter and submits to the wrong one.
What this means in practice is simple. Confirm the current submittal and inspection requirements with the City of Aventura for your specific address before anyone promises you a schedule. We are not going to print a list of local review steps here, because the honest answer is that those rules belong to the city and they change. What we can tell you is that a designer who has worked in this city will already have the current checklist and will build the drawing set around it. If you are comparing studios, that is a fair thing to ask them to prove.
The county still matters in one respect: county wide recertification rules and state statutes apply regardless of which city you are in. The permitting counter is local. The structural and condominium law is not.
What is actually built here, and why it changes the interior
Aventura's residential fabric is dominated by mid rise and high rise condominium towers, with a heavy concentration of buildings completed in the eighties and nineties, plus a smaller layer of newer construction. Two things follow from that vintage.
First, the floor plans are generous. Units from that era were laid out when square footage was the selling point, which is why so many Aventura apartments have a real entry foyer, a separate formal dining room, wide interior corridors, a utility area behind the kitchen, and bedrooms sized like bedrooms rather than like sleeping alcoves. Compared with a recent tower unit, you are working with more room and fewer clever compromises. That is an asset, and most renovations here are about redistributing space that already exists rather than manufacturing space that does not.
Second, the systems are original unless someone replaced them. Plumbing risers, electrical distribution, mechanical shafts, window systems and waterproofing are all as old as the building unless the association has already run a capital project. The interior you want has to be designed around what those systems will and will not accept, and around when the association plans to touch them.
The inspection cycle is the reason timing dominates here
Three separate regimes converge on a tower of this age, and they are frequently confused with one another. They are not the same thing and they do not run on the same clock. We will keep this to the short version, because each one has its own article.
Milestone inspection. Under Fla. Stat. 553.899, buildings of three habitable stories or more under condominium or cooperative form require a structural inspection by a licensed architect or engineer, first before December 31 of the year the building turns 30 from its certificate of occupancy, and every 10 years after. The local authority may lower that threshold to 25 years for environmental conditions such as proximity to salt water. Phase 1 is visual; if there is no substantial structural deterioration, there is no Phase 2. The detail lives in our piece on the milestone inspection and what it means for your renovation.
Structural Integrity Reserve Study. Under Fla. Stat. 718.112(2)(g), buildings of three stories or more must have a SIRS covering eight components, including roof, load bearing walls and primary structural members, floor, foundation, fireproofing and fire protection systems, plumbing, electrical systems, and waterproofing and exterior painting, plus any item whose deferred maintenance cost exceeds $25,000. HB 1021 in 2024 kept the December 31, 2025 deadline and requires the association to distribute a copy to each owner within 45 days of receiving it, or notify owners that it is available. For budgets adopted on or after December 31, 2024, SIRS reserve funds are tracked separately and may only be spent on their own components. That is a money document, and we treat it as one in our article on the SIRS and reserve funding.
County recertification. Miami-Dade County Code 8-11(f) requires recertification at 30 years and every 10 years after, for condominiums and cooperatives of three stories or more, with reports due within 90 days of the notice. Buildings from 1998 onward on the coast recertify at 25 years. We covered how to sequence an interior project against that in condo recertification and interior renovation.
Ask for four documents before you commission a single drawing
In Aventura this is not a formality. Ask the association, in writing, for the completed milestone inspection report if the building has had one, the SIRS, the current reserve balances and funding plan, and the minutes or board resolutions covering any planned or approved capital project. If you are still under contract to buy, ask for them before you close.
Those four documents tell you three things a finish board cannot. They tell you whether the building is about to open up a wall, a riser, a balcony or a window system near your unit. They tell you whether a special assessment is likely and roughly on what horizon. And they tell you what the association is legally obliged to fund out of separately tracked reserves versus what it will have to collect by assessment.
The reason this shapes design and not just budget is that certain interior work is destroyed by building work. New stone in a bathroom that sits over a stack the building is scheduled to reline is money you set on fire. Interior finishes at a window head are exposed if the building replaces glazing. A designer who does not ask for these documents is not being efficient; they are transferring risk to you.
What is worth renovating now
The general rule in an eighties or nineties Aventura tower is that work confined to the interior of your unit, and independent of shared systems and the exterior envelope, is safe to do at any point in the building's cycle. That covers a great deal more than people expect.
- Millwork and built-ins. Cabinetry, closets, wall panelling, media walls, libraries and bar cabinets are yours, they are reversible in principle, and they are the highest impact per dollar in a generous plan.
- Kitchen and vanity cabinetry in the same configuration. Miami-Dade County publishes permit exemptions covering replacement of kitchen cabinets, vanities or panelling inside a residential unit in the same configuration. Any associated plumbing, ventilation or electrical work does require a permit if it is relocated, reconfigured or altered.
- Lighting design within existing circuits. Layered lighting transforms these plans, which were typically built with a single centre fixture per room. Miami-Dade's exemptions include minor electrical repair by a licensed contractor under $500 in materials and labour, and replacement of switches and receptacles at 15 to 20 amperes, 120 volts or less. Anything beyond that is permitted work.
- Doors, hardware, trim and interior finish. Solid core doors and proper hardware do more for the perceived quality of an older unit than almost anything else.
- Furniture, textiles and art. Obvious, but in a building facing an assessment, this is the category that keeps a home feeling finished while capital decisions resolve.
What is worth waiting on
Wait on anything that touches, is fed by, or sits directly beneath a system the association is about to work on. That usually means bathrooms stacked on a vertical drain the building is evaluating, kitchen relocations that depend on the exhaust riser, floor replacement over a slab area flagged in an inspection report, and any finish detail tied into the window or balcony assembly.
Waiting does not mean doing nothing. It means phasing. In a two phase plan, the first phase takes everything on the safe list and delivers a home that is genuinely finished to live in, while the second phase is drawn, specified and priced but held until the building's own scope is known. The drawings do not expire. The advantage of doing the design work early and the construction late is that when the association finally publishes its schedule, you are ready to build inside the window rather than starting a design process from zero.
The floor plan of that era is the real luxury
The best argument for buying and renovating in Aventura instead of buying new is the plan. A nineties tower unit typically gives you circulation you can actually design with: a foyer that can hold a real moment, a dining room that can be opened or kept, and a kitchen separated from the living space by a wall that, in many cases, is not structural.
Most of the interesting work here is subtractive and reorganising. Opening a kitchen into the family area, converting the fourth bedroom into a study or a proper dressing room, absorbing an oversized secondary bathroom into a primary suite, turning a redundant utility corridor into the storage the plan has always needed. In the Glass Residence, a penthouse level condominium in Miami Beach, floor to ceiling glazing forced solar control and custom built-ins to be resolved before any furniture decision was made. The same discipline applies to an Aventura plan, where the built-ins are what convert generous square footage into usable rooms rather than large empty ones.
What you cannot do is decide which walls open by looking at the plan alone. Fla. Stat. 718.113(3) prohibits an owner from doing anything within the unit or on the common elements that impairs the safety or soundness of the common elements. That is the legal basis for why a column, a shear wall or a shared stack does not move. Which walls in your unit are structural is a question for a licensed engineer or architect and for the building's original drawings, not for a contractor's opinion during a walkthrough.
Kitchens in a tower of this vintage
Two constraints shape almost every Aventura kitchen renovation, and both are code, not preference.
The first is exhaust. FBC Mechanical 2023 Section 501.3.1 requires exhaust air to discharge to the outdoors at a minimum distance and without creating a public nuisance. In a mid stack unit of a tower, that is normally impossible to satisfy, which is the technical reason a request to vent a range hood through the facade gets refused. Section 505 provides the alternative: listed and labelled ductless recirculating hoods are not required to discharge to the outdoors when installed per the manufacturer and where ventilation under Chapter 4 is present. Where a shared multi story duct does carry kitchen exhaust from several units, that shaft must have the required fire resistance, which is exactly why an owner cannot tap into it or divert it.
The practical design consequence: specify the recirculating solution properly rather than fighting it. That means real filtration, a hood sized to the cooking appliance, and a kitchen layout that does not put a heavy cooking programme in the worst ventilated corner of the plan.
The second constraint is the plumbing. Moving a sink or a dishwasher a short distance within the same room is a different proposition from relocating the kitchen to another wall, because drainage has to reach the existing stack at slope. In an original nineties floor slab, that is a question about available depth, and the answer is often no. Design the kitchen where the drain is, and spend what you saved on the cabinetry and the appliances.
Bathrooms, stacks and the tests that actually get inspected
Bathrooms are where Aventura renovations most often collide with the building. The vertical drain stacks that serve more than one unit are typically common elements in the declaration, and altering common elements is a material alteration. Under Fla. Stat. 718.113(2)(a), if the declaration does not set a procedure, a material alteration or substantial addition to the common elements requires approval of 75 percent of the total voting interests before the work begins. The statute also expressly allows the declaration or bylaws to require board approval, which is what authorises a design review committee in the first place.
So the stack stays. What you can do is rebuild everything around it: fixtures, finishes, the vanity, the shower enclosure, lighting, and the layout within the room as long as the connections still reach.
Two code items are worth knowing because they are what an inspector looks for. FBC Plumbing 2023 Section 312.9 requires the shower liner to be tested by plugging the drain, filling the area with potable water to not less than 2 inches, 51 millimetres, measured at the threshold, and holding it not less than 15 minutes with no evidence of leakage. FBC Building 2023 Section 1210.2.3 requires showers and walls above bathtubs with showers to be finished with a smooth, non absorbent surface to a height of not less than 72 inches, 1829 millimetres, above the drain inlet. Note the nuance most articles get wrong: 1210.2.1 and 1210.2.2, the four inch base and four foot wall provisions, expressly exclude dwelling units. In a condominium residence the operative requirements are 1210.2.3 and the 312.9 test.
If your building is downstream of a milestone or reserve report that flagged plumbing, this is precisely the room to design now and build later.
Floors and sound, which is where boards say no
Hard flooring is the most common source of conflict in towers of this age, because many of them were originally delivered carpeted and the assemblies were never conceived for stone or wood. FBC Building 2023 Section 1207.1 applies to walls, partitions and floor-ceiling assemblies shared between dwelling units and between units and public areas such as corridors, stairs and service spaces. Section 1207.2 sets airborne sound at a minimum STC 50 in the laboratory under ASTM E90, or NNIC 45 in the field under ASTM E336. Section 1207.3 sets impact sound at a minimum IIC 50 under ASTM E492, or AIIC 45 in the field under ASTM E1007.
Those are the code minimums. Anything above them is set by your building, not by the city and not by some Miami wide standard, and if a broker or a contractor quotes you a number as though it were law, ask them to show you where it is written. The real number that governs your project is in your association's rules, and you get it by reading them.
Design accordingly. The acoustic underlayment is not a line item to value engineer, the assembly has to be specified as a system with its documented test data, and the transitions at door thresholds and at the perimeter are where field performance is usually lost.
Glass, balconies and hurricane protection
The window and sliding glass door systems in an eighties or nineties Aventura tower are among the most likely components to be part of a building wide capital project, along with balcony repair and exterior waterproofing and painting, which is one of the eight SIRS components. If either is on the horizon, hold any interior finish that dies into a window head, jamb or balcony threshold.
On the protection itself, the law is unusually clear. Fla. Stat. 718.113(5) provides that installing, maintaining, repairing, replacing and operating hurricane protection does not constitute a material alteration. That does not exempt you from your association's approved specification for the building's appearance, and it does not exempt you from permitting. What it does is remove the argument that impact glazing or shutters are an alteration requiring the 75 percent vote.
Plan the work against the calendar. Atlantic hurricane season runs from June 1 to November 30. A project that leaves an opening in a temporary condition should not be scheduled to sit that way inside that window, and buildings tend to be far less flexible about staging and exterior access during it.
Assessments, and how to build a budget that survives one
Here is the uncomfortable part of renovating in a maturing building. Reserve funding and assessments are not your project's budget, but they compete with it for the same money, and they arrive on the association's schedule rather than yours. Since budgets adopted on or after December 31, 2024, SIRS reserve funds must be tracked separately and used only on their components, which reduces the old habit of quietly borrowing from reserves and increases the likelihood that a shortfall shows up as a visible line rather than as a surprise later.
The practical response is to size the interior project against what you know, and to structure it so that a mid course assessment does not leave you with a half finished home.
| Category | Typical exposure to building work | Sequencing call |
|---|---|---|
| Millwork, built-ins, closets | None | Proceed |
| Cabinetry in the same configuration | None | Proceed |
| Lighting within existing circuits | Low | Proceed |
| Flooring over shared assemblies | Medium, if slab work is flagged | Confirm the reports first |
| Bathrooms on a shared stack | High | Design now, build with the building |
| Kitchen relocation | High | Usually redesign in place instead |
| Finishes at windows and balcony thresholds | High | Hold until envelope scope is known |
The board, access and who is allowed to pull the permit
Two more legal points shape how the job actually runs. Fla. Stat. 718.111(5) gives the association an irrevocable right of access to each unit at reasonable hours for maintenance of the common elements or to prevent damage. In a building under inspection or capital work, expect that right to be exercised, and design and schedule with it in mind rather than treating it as an intrusion.
And Fla. Stat. 489.127 makes unlicensed contracting, including pulling a permit without a licence, a crime: a first degree misdemeanour on a first offence, and a third degree felony on a repeat offence or during a declared emergency. If anyone proposes that the permit be pulled in your name for convenience, that is the end of the conversation.
One more thing worth knowing when you are choosing who to hire. Under Fla. Stat. 481.229(6)(a), residential interior design work in Florida is exempt from the licence requirement. Anyone can offer it. The title filters nothing, so evaluate on the work itself, on whether the studio has run projects in occupied towers, and on whether they can describe the association process without guessing. Our condominium and penthouse design practice is built around exactly this kind of building, and the broader picture of how we work across the city sits on our Miami interior design page.
When the building renews itself, the lobby changes too
One thing owners underestimate: when an Aventura association funds a capital cycle, the common areas usually get looked at in the same breath, because painting, waterproofing and lobby renewal tend to be programmed together. That is worth knowing for two reasons. It is when an owner has the most influence over what the building will look like for the next decade, and it is when an association is most likely to be shopping for design help. At the Diplomat Residences in Hollywood, the tower common areas were resolved as a single design problem, a double height lobby with book matched marble, rather than as a series of unrelated refreshes. Buildings that do it that way come out ahead. If you are on the board or close to it, raise it while the scope is still being written, not after the contract is signed.